


Cold Storage for Egg and Poultry Products: Sizing Basics
A cold storage system on a poultry farm is a refrigerated room, or set of rooms, that hold…

Check out our latest news,
 10:46
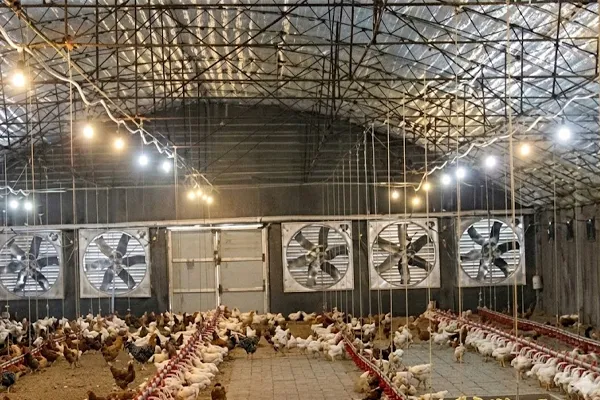
A ground breeding system for breeding hens is a floor-based house where hens and roosters live together on a mix of raised slats and litter, so natural mating happens. Fertility and hatchability depend on four layout decisions: slat-to-litter split, nest placement, separate male and female feeders, and stocking density.

Commercial layers only need to lay eggs, so a cage with hens alone is enough. Breeder hens must lay fertile eggs, which means roosters have to be in the same pen and able to mount freely. That single requirement drives almost every layout choice below.
Some operations house breeders in cages and use artificial insemination instead. That is a different labour and skill model and is outside this guide, which covers natural-mating floor houses only.
Slat and litter zones
The common arrangement raises a slatted area above the manure and leaves a litter area at floor level. Drinkers sit over the slats so spilled water drains away from the litter. The proportion between the two zones comes from the breed guide, not from the equipment supplier, so ask for the zone ratio in writing before you accept a drawing.
Slat material and edge finish are worth checking early. Mugong’s documented durability positioning applies to its galvanized and aluminized-zinc structures.
Nest placement
Eggs laid on the floor are dirty, harder to collect and less suited to hatching, so the nest layout is really an egg-quality decision. Nests belong where hens naturally walk to, along the edge of the slatted area, away from drinkers and away from the brightest or draftiest part of the house. The nest count and the rows’ length are again breed-guide numbers.

Separate feeding for males and females
Hens and roosters have different body-weight targets and feed allowances, so a single shared feeder line does not work. The usual fix is two feeding lines: hen feeders with a grill opening too narrow for a rooster’s head, and male feeders hung above hen reach. When males eat hen feed, they gain weight and fertility drops; when hens cannot reach feed, laying drops. Both failures show up weeks later, long after the layout is fixed.
Stocking density and ventilation
Floor area per bird, feeder length per bird, drinker count and nest count all multiply out from one stocking figure. Overstock the house and you get wet litter, crowded feeders and floor eggs together. Ventilation then has to remove the moisture that litter holds, which is why the house design and the equipment list should be agreed together, not in separate quotes.

| Dimension | Ground breeding system | Cage-based layer system |
| Birds housed | Hens and males together | Hens only |
| Mating | Natural, on the floor | Not applicable |
| Egg location | Nests, with floor-egg risk | Collected from the cage |
| Litter | Present, needs moisture control | None |
| Feeding | Two separate lines | One line per cage row |
| Depends most on | Layout and daily management | Equipment automation |
Compared with the catalogue-style listings common on supplier sites, where a breeder floor system appears as a single line item, a layout-first approach starts from the allowances and works out to the equipment. That is the order I recommend for any quote request.
What moves the quote:
Sending these seven items with the request shortens the quoting cycle.
A floor-based house where hens and roosters share one pen on raised slats and litter, so natural mating produces fertile eggs. Nests, feeders and drinkers are laid out around the slat and litter zones.
Hens and males have different feed allowances and body-weight targets. Separate lines, with a hen grill too narrow for a rooster’s head, stop males eating hen feed.
Both come from the management guide for your genetics line. This guide gives no figure without a verified source, so use the supplier’s current document.
Mugong lists it for broiler houses and publishes no breeder specification. Ask Mugong’s engineers to confirm what a breeder layout would need added.
Quote only. Send bird capacity, automation level, structure material, climate-control depth, house type, destination and scope to get a project figure.
A cold storage system on a poultry farm is a refrigerated room, or set of rooms, that hold…
A poultry equipment quote is the price for a defined scope of cages, feeding, drinking, eg…

We will reply to your inquiry within 24 hours.For urgent inquiries, please contact us via WhatsApp: +86 133 6144 9578 or call us directly.
*We respect your privacy. All information submitted is strictly confidential.
Your details will only be used to respond to your inquiry. We never send unsolicited emails or promotional messages.