











Sourcing Poultry Equipment Manufacturers in China: Buyer Guide
Sourcing poultry equipment from a Chinese manufacturer means controlling four variables di…

Check out our latest news,
 15:28
15:28 Poultry farming equipment covers everything a commercial layer, broiler, breeder, duck or rabbit operation needs beyond the birds themselves: cage or floor housing, feeding and drinking lines, egg collection or harvesting systems, manure removal, climate control and the steel structure that holds it together. At 10,000–200,000 hen scale, these are engineered systems, not single purchases.
This guide is organized the way a project actually gets specified — by production system, not by product listing — because that’s the order in which an investor or integrator has to make decisions before a supplier can quote anything.
Search results for this term skew toward two audiences at once: backyard and small-flock buyers looking for feeders and waterers, and commercial project developers trying to specify a 40,000-bird house. The equipment itself doesn’t overlap much between the two. A commercial system is a set of interdependent subsystems — cage or floor structure, feed delivery, water lines, egg or bird handling, manure conveyance, and ventilation/climate control — sized together, because changing one (tier count, for example) changes the load on the others (ventilation capacity, in particular).
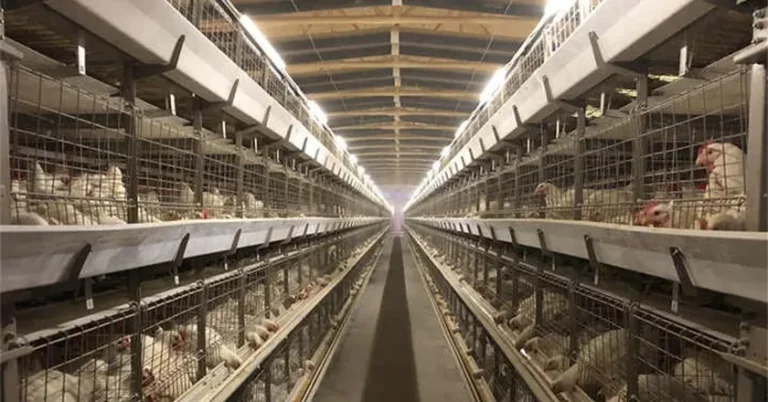
Layer projects split into two structural approaches: fully automatic H-type battery cages and lower-automation A-type cages, plus a separate cascade system for raising layer chicks before they reach the laying house.
This is the most fully specified product in Mugong’s catalog and the one worth checking against a floor plan before anything else. Published dimensional data:
| Parameter | Value |
| Tier Configurations | 3 / 4 / 5 / 3+3 / 4+4 tiers |
| Cage Height (per Tier) | 710 mm |
| Total Structure Height | 2,330–6,580 mm, depending on tier count |
| Roof Height | 2,860–7,110 mm |
| Column Spacing | 1,200 mm |
| Trough Spacing | 1,570 mm |
| Aisle Width | 2,055 mm |
| Wire Mesh Material | Aluminized-zinc wire, rated at 3–4 times the corrosion resistance of ordinary hot-dip-galvanized wire |
| Automated Functions | Feeding, drinking, egg collection, manure removal and climate control |
The height range across tier options — 2,330 mm at 3-tier up to 6,580 mm at the tallest configuration — is the number that most often gets missed when a buyer is working from a house design drawn up before the cage supplier was chosen. A 4+4 tier system needs meaningfully more clear height and a different ventilation strategy than a 3-tier layout, and that’s a design input, not a change order.
One common misreading: the 710 mm figure is per-tier cage height, not total house clearance. Total clearance has to account for the roof height figure separately, plus whatever service space the ventilation and manure-removal equipment needs above the top tier.
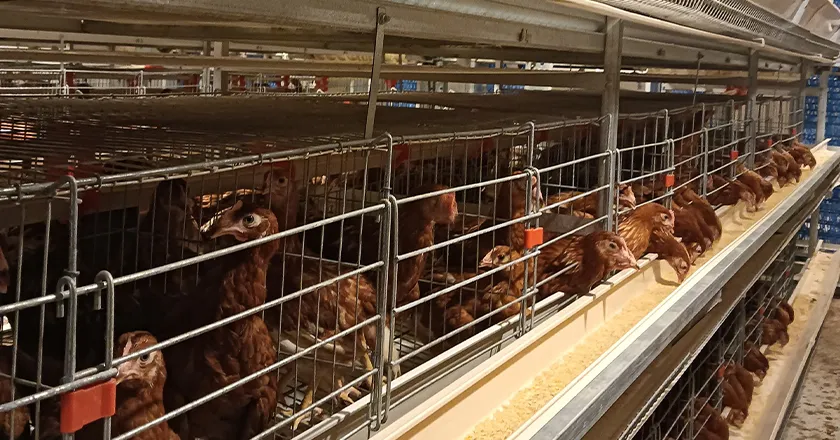
Type A is Mugong’s manual/semi-automatic battery-frame layer cage, positioned as the lower-cost entry point relative to the H-type system. The fully automatic layer brooder cage uses a cascade layout to raise layer chicks before transfer to the laying house. Neither has published dimensional parameters in the current resource library — a gap this guide flags rather than fills with estimated numbers, since applying H-type figures to a structurally different cage design would misrepresent both products.
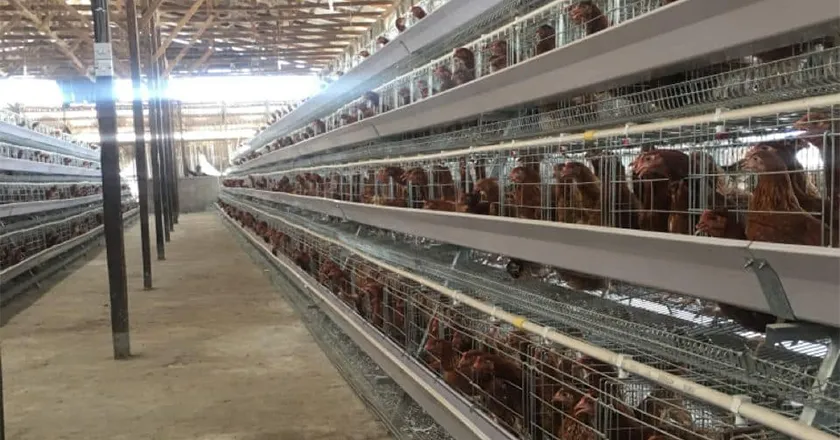
Broiler equipment divides into cage-based harvesting systems and floor (litter) systems, and the choice between them affects labor cost, catch-out injury rates and house design in ways that aren’t obvious from a spec sheet alone.
This is a chain-type automatic harvesting cage built to cut labor requirements, reduce hen injury during catch-out, and lower the per-bird cost of harvesting compared with manual crating. Detailed tier and dimensional parameters are not yet published for this product — a gap that matters because broiler cage geometry is not interchangeable with the layer cage dimensions above; broiler birds have different weight, density and handling requirements at market age.
The floor-system alternative — fully or semi-automatic feeding, drinking and ventilation equipment for litter-based broiler houses — is the more common approach globally for meat-bird production, since most broiler operations still raise birds on litter rather than in cages. Engineering specifications for this line are also not yet published in the resource library.
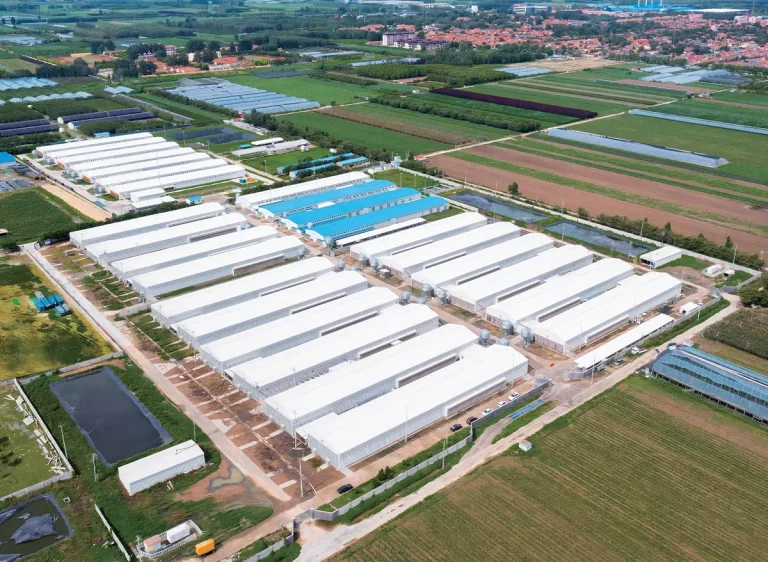
Every cage or floor system above sits inside a structure, and Mugong’s steel-frame poultry houses are designed as row layouts that account for ventilation airflow, manure handling access and vehicle movement — the three factors that most affect long-run operating cost rather than construction cost. The houses are sized for the same 10,000–200,000 bird project range as the equipment inside them. Span and structural dimension specifics are not published on the current site and would need to be confirmed per project against local wind, snow and seismic load codes, which vary by country.
Two additional product lines round out the catalog for buyers running mixed operations. The laminated breeding equipment system for broiler duck uses a 3- or 4-tier cage layout built for space efficiency in meat-duck houses. The European-style breeding-integrated rabbit system packs 24 cages into a two-level automatic-feeding unit for commercial rabbit farms. Breeder cage systems for parent-stock operations follow the same general design logic as the layer and broiler lines above, scaled to breeder flock density requirements.
Feeding, drinking, egg or bird handling and manure removal are only part of the system — climate control is the subsystem that determines whether the rest of it performs at the density the cage or floor layout assumes. Ventilation load scales with bird density and tier count, which is why a 5-tier H-type house and a 3-tier house of the same footprint need different fan and inlet sizing, not the same package resized. A dedicated ventilation-sizing reference by tier count is not yet live on this site; until it is, this is a specification to confirm directly with the equipment supplier before house construction, not one to estimate from a generic ventilation calculator built for a different cage
configuration.
Pricing in this category is quote-based, and the market-reference ranges below are starting points for self-qualification, not fixed figures from any one supplier.
| Scope | Typical Range |
| Automatic Layer Battery Cage (Equipment Only) | Approximately US$15–25 per bird of capacity |
| 10,000-Bird Layer Cage Project (Equipment) | Approximately US$18,000–32,000, depending on the level of automation and steel specifications |
| 20,000-Bird Fully Automatic Layer System | Approximately US$35,000–120,000, depending on the automation configuration |
| Full Turnkey Project (Cage + House + Site Works) | Quotation only—the final price is determined by the project-specific cost drivers listed below |
Equipment-only covers cages, feeding/drinking lines, and handling and manure systems installed into a house the buyer already has or builds separately. Turnkey adds site planning, the steel structure, installation, commissioning and training as one project.
For automatic layer battery cage systems, published market-reference ranges run about US$15–25 per bird capacity for equipment only, scaling to roughly $18,000–32,000 for a 10,000-bird project and $35,000–120,000 for a fully automatic 20,000-bird system, depending on automation depth. Broiler and housing costs are quote-based with no published reference range yet.
Available house clear height is the primary constraint — Mugong’s H-type system ranges from 2,330 mm total height at 3-tier up to 6,580 mm at its tallest configuration — combined with target bird density and the ventilation capacity the house can support at that density.
No. Broiler and layer cages are structurally different products sized for different bird weights, densities and handling requirements at market age, and applying one product’s dimensions to the other would misrepresent both.
Sourcing poultry equipment from a Chinese manufacturer means controlling four variables di…
A steel structure poultry house is a prefabricated steel building designed for layer, broi…
We will reply to your inquiry within 24 hours.For urgent inquiries, please contact us via WhatsApp: +86 133 6144 9578 or call us directly.
*We respect your privacy. All information submitted is strictly confidential.
Your details will only be used to respond to your inquiry. We never send unsolicited emails or promotional messages.