











Sourcing Poultry Equipment Manufacturers in China: Buyer Guide
Sourcing poultry equipment from a Chinese manufacturer means controlling four variables di…

Check out our latest news,
 11:55
11:55 A steel structure chicken coop is the pre-engineered building shell — columns, trusses, roof and cladding — that houses a commercial layer or broiler operation. Its span and eaves height are what actually decide which cage tier count, ventilation approach and automation level can go inside it, not the other way around. Get the geometry wrong first and the equipment order gets rewritten later, usually at a higher cost.
That ordering — building first, equipment second — is where a lot of project planning goes off track. A buyer prices a cage system, likes the tier count, then discovers the shed they already have (or already priced) doesn’t have the eaves height to fit it. This guide works through the house as an engineering decision: span, eaves height, corrosion and wind loading, and how those choices constrain equipment selection later.
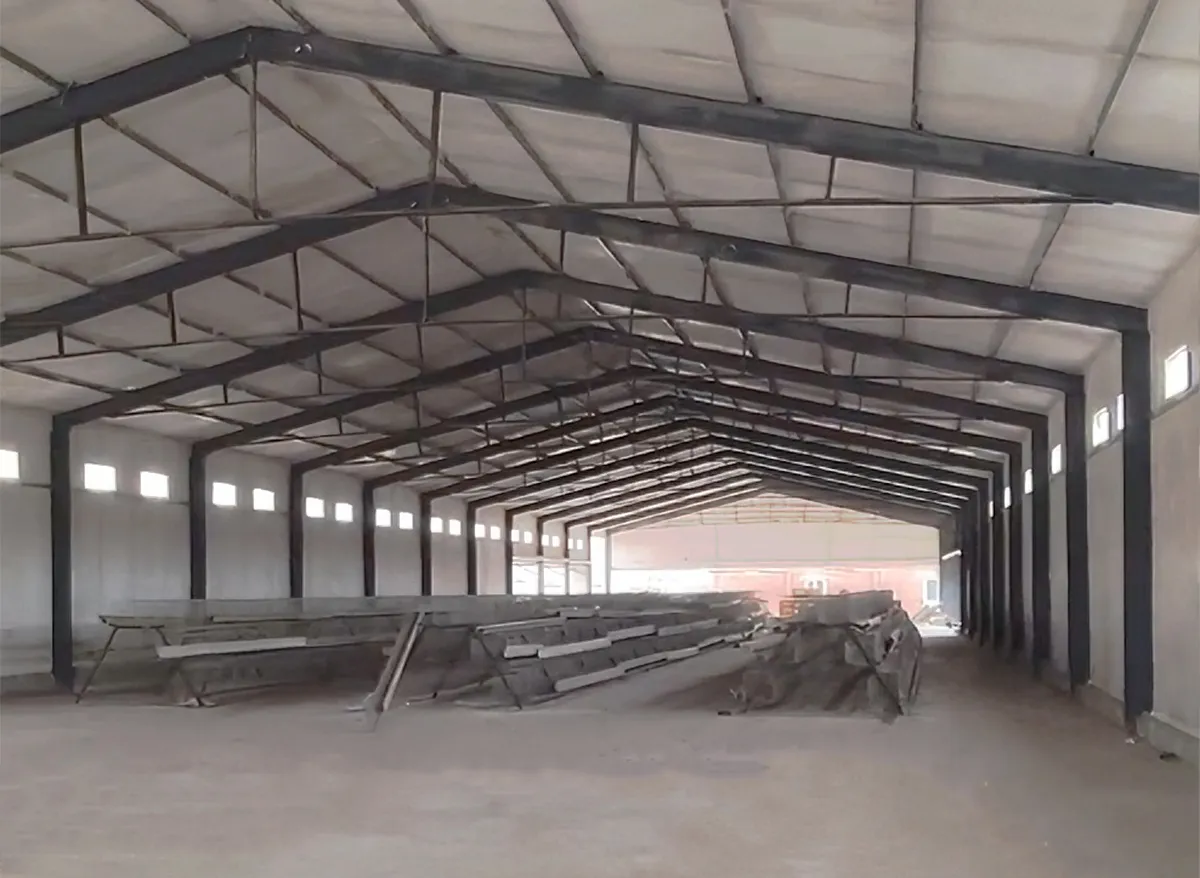
At the commercial end — roughly 10,000 to 200,000 birds per project — a steel structure poultry house is a bolted or welded steel-frame building with corrugated or sandwich-panel cladding, built in a row layout that leaves clear aisles for ventilation equipment, manure handling and vehicle access along the length of the house. It differs from a converted barn or timber shed mainly in load-bearing predictability: the frame is designed for a known roof and wind load from the start, rather than adapted after the fact.
This matters for two buyer groups specifically. Integrators retrofitting an existing site need to know whether the current shell can take a taller cage tier configuration without structural changes. Government and development-project buyers specifying new construction need span and height numbers early, because those numbers feed into land layout, budget approval and tender documents before any cage supplier is selected.
Span is the unsupported width of the building — the distance the roof trusses cross without an interior column. It sets three things downstream: how many cage rows fit across the width, whether the aisle spacing between rows meets the equipment supplier’s clearance requirement, and how the roof structure needs to be engineered to avoid mid-span columns interrupting equipment runs.
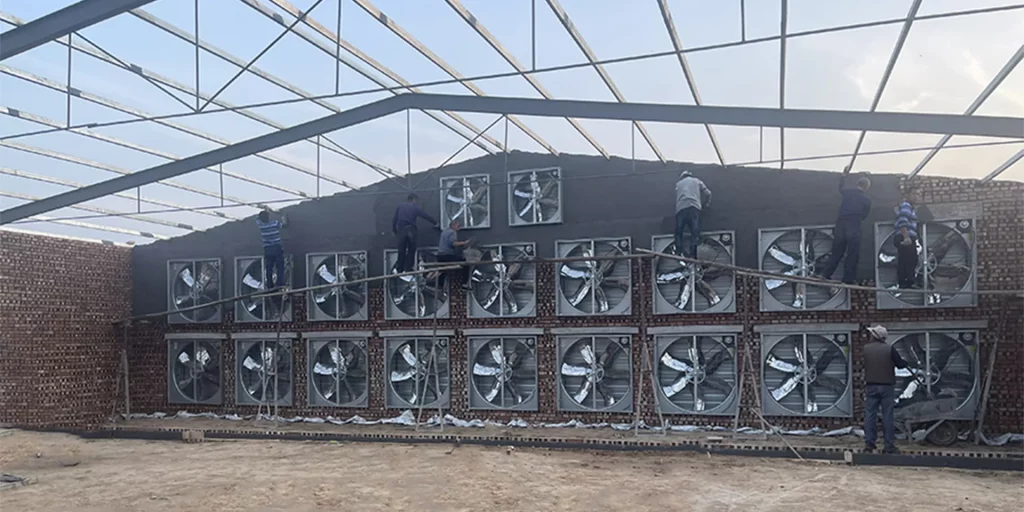
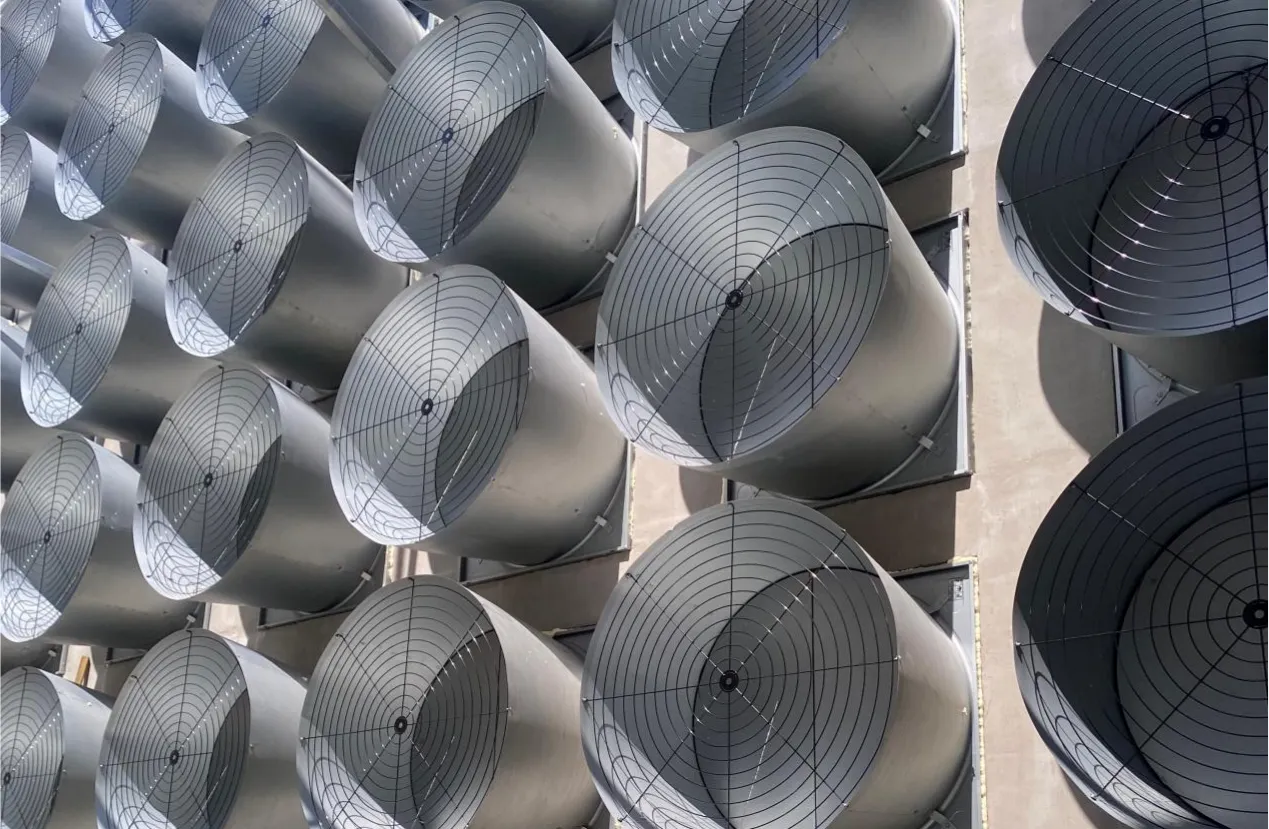
Buildings that rely on natural airflow rather than powered ventilation carry an additional constraint. <cite index=”17-2″>Buildings wider than roughly 8 meters develop a cross-ventilation problem, because air resists moving that far across a floor without mechanical assistance</cite> — a limit documented in FAO’s smallholder and commercial poultry housing guidance. Above that width, the house needs powered ventilation (tunnel fans, sidewall inlets) to move air reliably, which changes both the capital cost and the ongoing power budget. A project sized for natural ventilation on a narrow footprint and a project sized for mechanical ventilation on a wide footprint are two different cost structures, and the span decision is what forces that choice.
Wider spans also mean fewer buildings for the same capacity, which lowers per-square-meter site development cost (roads, fencing, utility runs) but raises the stakes of a single structural or biosecurity failure affecting a larger share of the flock. Neither is universally correct; it depends on the buyer’s risk tolerance and site constraints.
Eaves height is the wall height at the point the roof begins — and it’s the number multi-tier cage buyers get wrong most often, because it’s easy to spec a house tall enough for the cages and still end up short on usable ventilation headroom above the top tier.
Two things pull eaves height in opposite directions. Taller eaves improve the stack effect — warm, ammonia-laden air rising and exiting through ridge vents — which matters more as tier count and stocking density increase. But taller eaves also mean more wall area for wind load and more steel, both of which raise cost. A single-tier floor house and a five-tier battery-cage house are not solving the same ventilation problem, so they shouldn’t default to the same eaves height.
The working rule is to size eaves height around the top tier’s requirements first, then check that the resulting stack-effect ventilation still works for the flock density planned for the lower tiers — not the reverse.
This is where the building decision and the cage decision meet directly. Mugong’s H-Type Automatic Layer Battery Cage — the product most commonly specified into steel-structure layer houses — comes in 3, 4, 5, 3+3 and 4+4 tier configurations, and each configuration has a fixed footprint that the house has to accommodate:
| Parameter | Published Spec |
|---|---|
| Cage height per tier | 710 mm |
| Total system height (by tier config) | 2,330–6,580 mm |
| Roof clearance height needed | 2,860–7,110 mm |
| Column spacing | 1,200 mm |
| Trough spacing | 1,570 mm |
| Aisle width | 2,055 mm |
The roof clearance figure is the one buyers skip. It already accounts for headroom above the top tier for air movement and access — not just the cage stack itself. A house eaves height that only clears the cage stack, without the roof-clearance margin, ends up with the exact stack-effect problem described above: warm air with nowhere to go before it reaches the ridge vent.
These figures apply specifically to the H-Type layer cage. They are not transferable to broiler cage systems or floor-based broiler housing — broiler cage dimensions are not part of the published resource set at the time of writing, and using layer-cage numbers to plan a broiler house would produce a wrong clearance calculation. A broiler project should request configuration-specific dimensions directly rather than scale from the layer-cage table above.
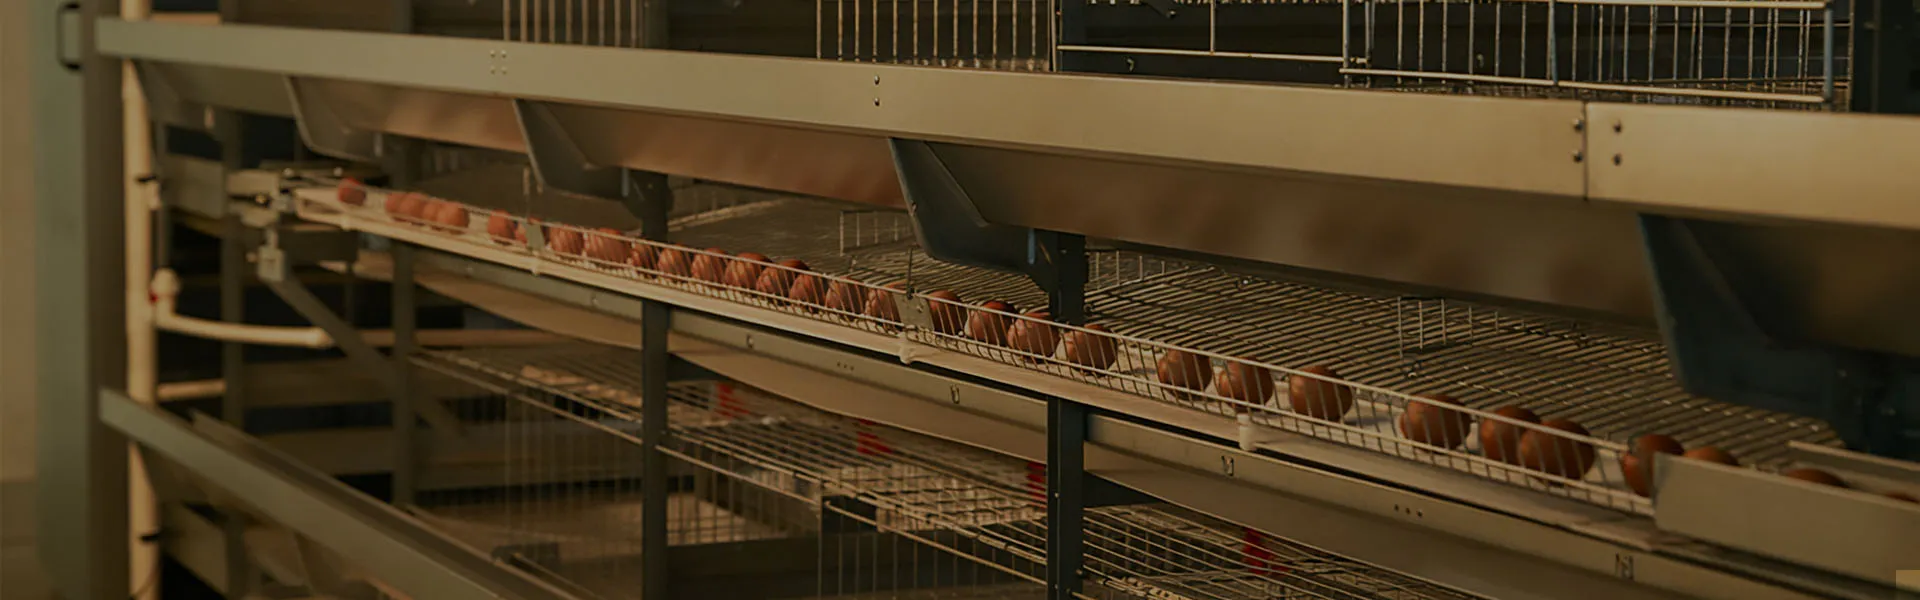
A steel frame engineered for a temperate wind and snow load doesn’t automatically transfer to a coastal, cyclone-exposed or high-humidity tropical site — the loading assumptions are different inputs to the same structural calculation, not a single spec that works everywhere. Coastal and high-salinity sites also accelerate corrosion on unprotected fasteners and cladding fixings faster than the main frame coating, which is often the actual point of premature failure rather than the steel itself.
On corrosion protection, Mugong positions its structural steel products — across cage systems and steel-structure housing — as hot-dip galvanized or aluminized-zinc treated, with internal salt-spray testing validated past 500 hours. Company-level certifications covering the product range are ISO 9001:2015, CE and SGS third-party inspection. Model-specific structural certificates for the steel house itself are not published separately from these company-level credentials.
Being direct about this: the resource library behind this article does not carry public span, roof-pitch or load-rating figures for Mugong’s Steel Structure Poultry House. That’s normal for pre-engineered buildings — those numbers are properly generated per project, against local wind/snow codes and the buyer’s chosen tier configuration — but it means this article can’t hand you a generic dimension table for the shell the way it can for the H-Type cage above.
| Specification item | Status |
|---|---|
| Commercial capacity range served | Published — 10,000 to 200,000 birds per project |
| Layout principle | Published — row layout for ventilation, manure handling, and vehicle access |
| Corrosion protection approach | galvanized / aluminized-zinc, 500+ hr salt-spray tested |
| Quality / inspection certifications | ISO 9001:2015, CE, SGS |
If you’re at the point of qualifying a supplier rather than just researching, the items marked “not published” are exactly what to put in a written specification request, not a general inquiry. A usable request includes: target bird capacity and species (layer or broiler), preferred cage tier configuration, site wind/snow zone or coordinates, whether ventilation will be natural or mechanical, and destination country (for freight, import certification and local code compliance). Suppliers who can return span, eaves height and load-rating numbers against that request — rather than a generic brochure — are the ones actually engineering for the site, not reselling a fixed template.
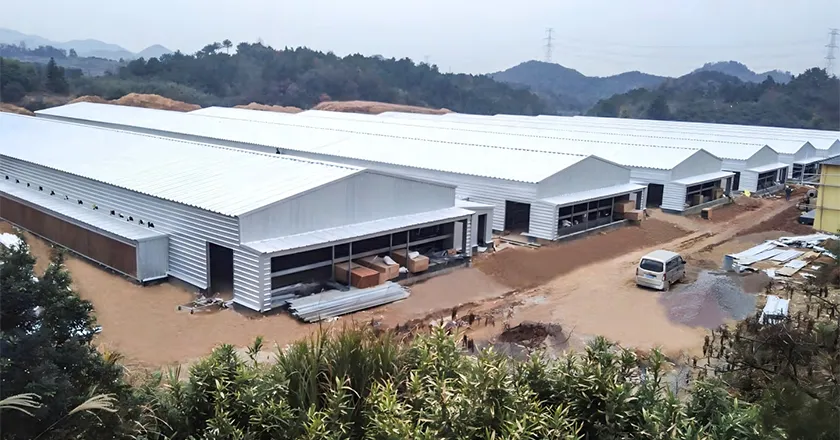
There isn’t a single per-square-meter number that holds across countries and specifications, so it’s worth being upfront: full turnkey pricing — structure plus equipment plus site works — is quote-only. Publishing a number without a specification behind it would misstate the range in one direction or another for most buyers. What can be published, because they consistently move the price, are the drivers:
For reference, published market ranges for the equipment side alone — not the structure — run roughly US$15–25 per bird of capacity for a fully automatic layer battery cage system, and roughly US$18,000–32,000 total equipment cost for a 10,000-bird layer cage project, scaling up toward US$35,000–120,000 for a 20,000-bird fully automatic system depending on automation depth. These are industry-norm reference ranges for equipment only; they exclude the steel structure, site works and installation labor covered above.
A: There’s no single correct span — it depends on whether ventilation is natural or mechanical. Natural-airflow buildings are constrained to roughly 8 meters of width before cross-ventilation becomes unreliable; mechanically ventilated houses can go significantly wider, which is why most large commercial layouts use powered ventilation rather than relying on natural airflow alone.
A: For Mugong’s H-Type layer cage, published total system heights range from 2,330 mm to 6,580 mm depending on tier configuration, with a roof clearance requirement of 2,860 mm to 7,110 mm. The roof clearance figure — not just the cage stack height — is what the building’s eaves height should be checked against.
A: It depends on the existing eaves height and roof-line clearance versus the target tier configuration’s roof clearance requirement. This is a site-specific structural check, not a standard answer — request the target cage system’s roof-clearance figure and compare it against an as-built measurement of the current structure before ordering equipment.
A: Full turnkey pricing (structure, equipment and site works) is quote-based and depends on the cost drivers listed above. Equipment-only reference ranges are published for cage systems specifically — roughly US$15–25 per bird of capacity — but the structure, freight and installation are priced separately per project.
A: Not without changes. Broiler cage and floor-equipment dimensions are not part of the currently published spec set referenced in this guide, and layer-cage clearance figures should not be used to plan a broiler house. Request broiler-specific configuration data separately rather than scaling from layer-cage numbers.
Sourcing poultry equipment from a Chinese manufacturer means controlling four variables di…
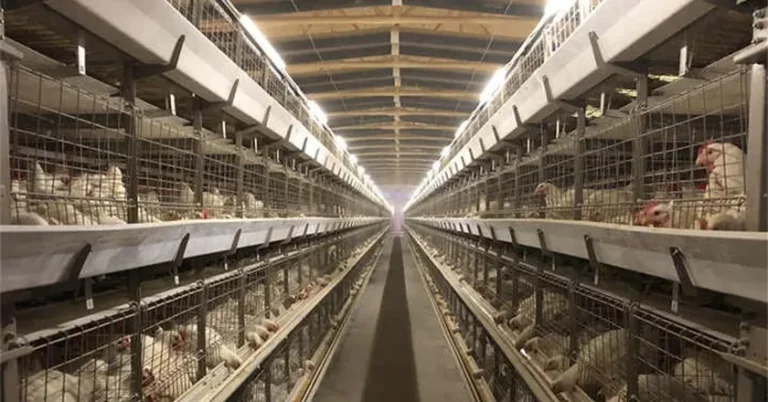
A steel structure poultry house is a prefabricated steel building designed for layer, broi…
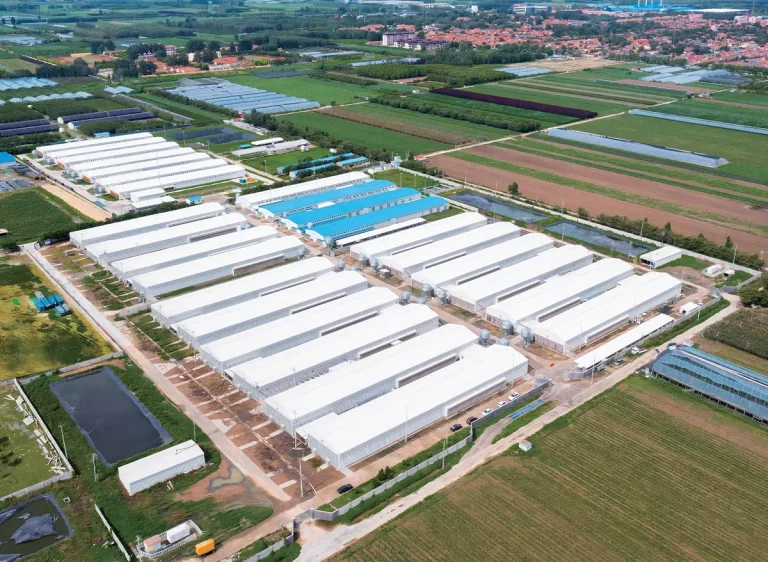
We will reply to your inquiry within 24 hours.For urgent inquiries, please contact us via WhatsApp: +86 133 6144 9578 or call us directly.
*We respect your privacy. All information submitted is strictly confidential.
Your details will only be used to respond to your inquiry. We never send unsolicited emails or promotional messages.