











Sourcing Poultry Equipment Manufacturers in China: Buyer Guide
Sourcing poultry equipment from a Chinese manufacturer means controlling four variables di…

Check out our latest news,
 19:05
19:05 A poorly planned poultry house traps heat, raises ammonia, wastes feed, and makes daily work harder. These problems grow as the flock expands. A climate-matched house design that connects the building, ventilation, feeding, drinking, and manure systems gives your poultry farm a safer and more efficient foundation.
Good poultry house design matches the building size, structure, ventilation, stocking plan, feeding equipment, water lines, manure handling, and climate controls to the bird type and local conditions. A successful design protects the flock, maintains air quality, simplifies management, and leaves enough room for maintenance and future expansion.

A poultry house is not just a roof over a flock. It is a controlled production space where the building and equipment must work together. The plan should account for the type of farm, bird species, production stage, land shape, road access, electricity, water supply, local temperature, humidity, wind, rainfall, and future production goals.
A complete poultry house design normally covers:
The process should begin with the animals and the production goal, not with a standard building drawing. A broiler farm, layer farm, breeder project, and brooder house place different demands on the structure. Even two projects with the same number of birds may need different poultry housing systems because their climates, equipment, and management methods differ.
As a manufacturer and engineering supplier, we integrate with cages, feed lines, drinking lines, climate control, and manure treatment. This approach reduces the risk of choosing a building that later conflicts with the poultry equipment inside it.
The housing system affects bird movement, labor, land use, equipment layout, cleaning, and environmental control. The main choices include cage production, floor rearing, free-range housing, and fully confined production.
| Housing System | Typical Use | Main Planning Focus |
|---|---|---|
| Cage Housing | Layers, broilers, breeders, pullets | Cage rows, tiers, feed lines, drinking lines, and manure removal |
| Floor Rearing | Broiler production | Litter, feeder and drinker spacing, floor condition, and bird movement |
| Free-Range Housing | Layers and specialty markets | Indoor shelter, outdoor access, and nest and perch layout |
| Fully Confined Housing | Large poultry projects | Mechanical ventilation, cooling, heating, alarms, and automation |
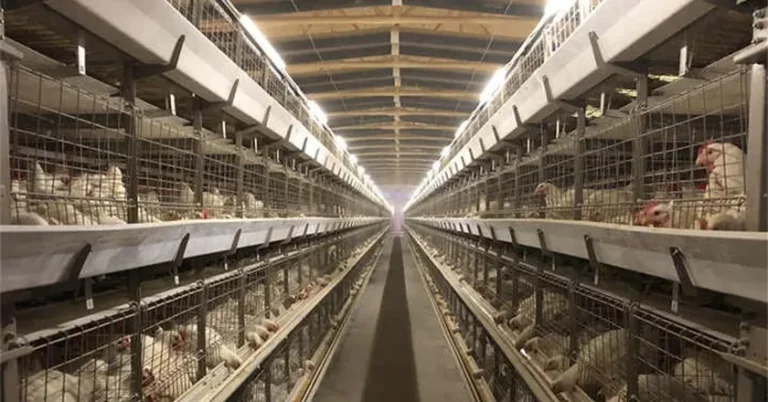
Cage-based poultry housing systems make vertical and horizontal use of the building. The designer must coordinate cage height, aisle width, manure belts, feed delivery, drinking lines, lighting, and air movement. A large poultry project may achieve better land use through a multi-tier housing system, but the building must be tall and wide enough for the selected equipment.
Floor production keeps birds at ground level and gives them direct contact with the ground or bedding material. In this design, the floor condition, litter dryness, feeder spacing, drinking-line height, and freedom of movement become important. Our broiler floor farming equipment can be arranged with automatic feeding, nipple drinking, ventilation, and cooling equipment as one poultry system.
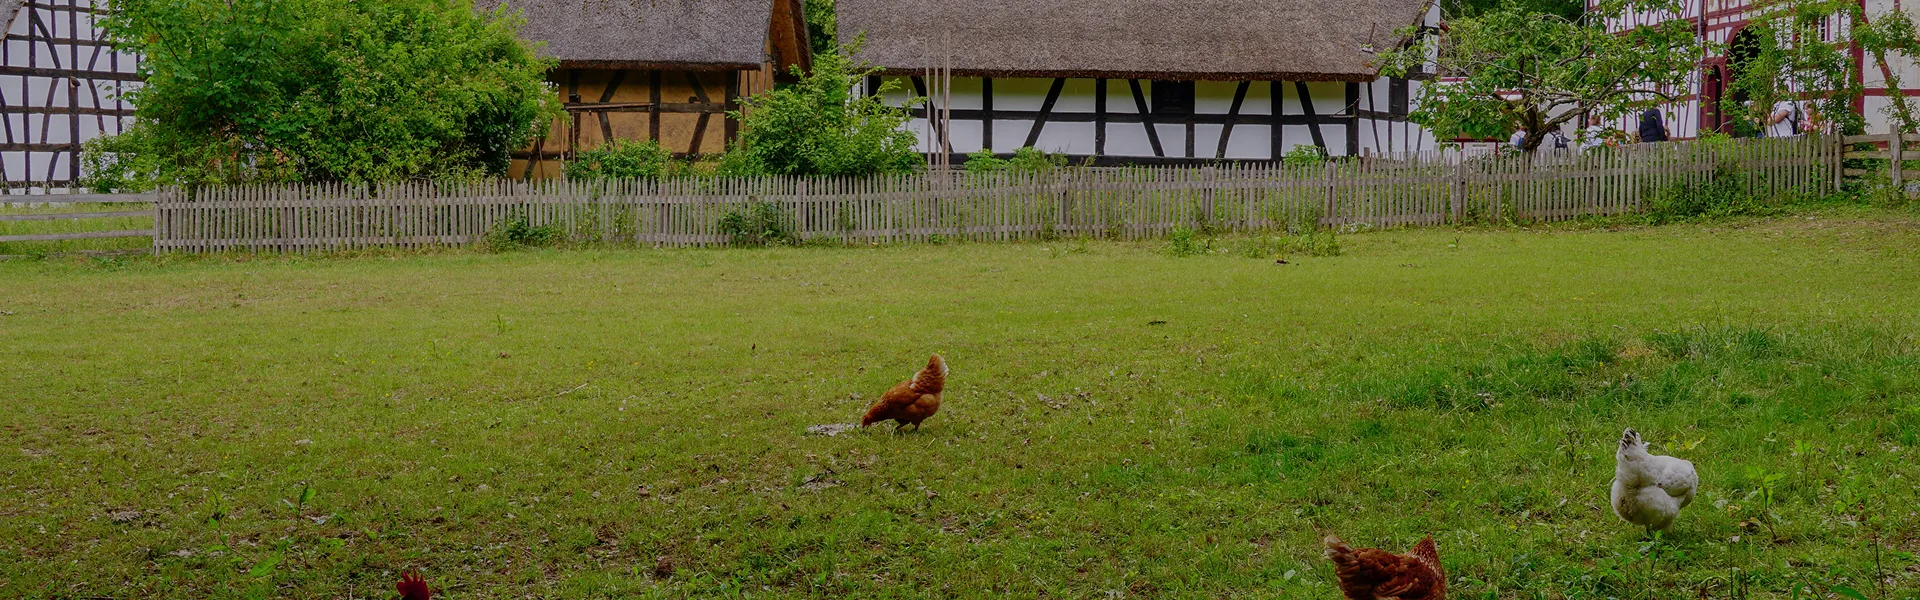
Free-range does not mean “no house.” Commercial free range poultry still needs a secure shelter with suitable roost, perch, nest, water, feeding, and outdoor access arrangements. The FAO notes that free-range birds need a roomy, clean, and airy night shelter, while local soil, rainfall, and pasture conditions influence outdoor stocking decisions.
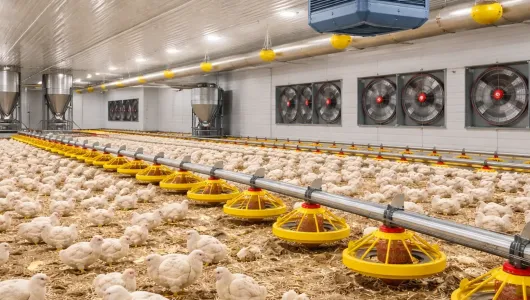
There is no responsible universal answer expressed as one fixed number of birds per square meter. Stocking decisions depend on bird type, age, target weight, housing method, equipment layout, welfare rules, climate, and local law.
Start with these questions:
Do not overcrowd the house simply because more birds can fit on a drawing. The number of animals per square metre affects heat production, moisture, access to feed and water, and the load placed on the ventilation system. A high stocking plan without matching environmental capacity can reduce air quality and make the litter harder to manage.
For free-range and small-scale systems, FAO examples often use lower density than intensive commercial production. However, those examples should not be copied directly into a large automated chicken farm. Final stocking density must follow the breed supplier’s guidance, local welfare rules, equipment capacity, and engineering calculations.
A useful capacity plan separates gross building size from usable floor area. Service rooms, walkways, equipment, columns, walls, nests, and work zones can reduce the actual bird area. The final calculation should show both the total floor area and the usable animal area.
Ventilation brings in oxygen and removes heat, moisture, carbon dioxide, dust, odors, and other waste gases. It is not an accessory added after poultry house construction. It is part of the building design from the beginning.
A chicken house ventilation system must work during several very different conditions:
Poor poultry ventilation often appears first as damp litter, condensation, uneven temperatures, strong odors, or an ammonia problem. The University of Georgia explains that minimum ventilation during brooding controls moisture and air quality. It also notes that relative humidity above 70% can quickly harm litter quality and increase ammonia production.
Good ventilation is not just about installing more fans. Air must enter at the right place, travel in the intended direction, mix with indoor air, and reach the birds without creating harmful drafts. The fan capacity, inlet area, pressure, house tightness, and controller settings must work as a system.
For this reason, we coordinate house environmental control with building dimensions, bird placement, equipment rows, air inlets, exhaust fans, cooling pads, and heating equipment. The result is a more predictable environment and easier poultry management.
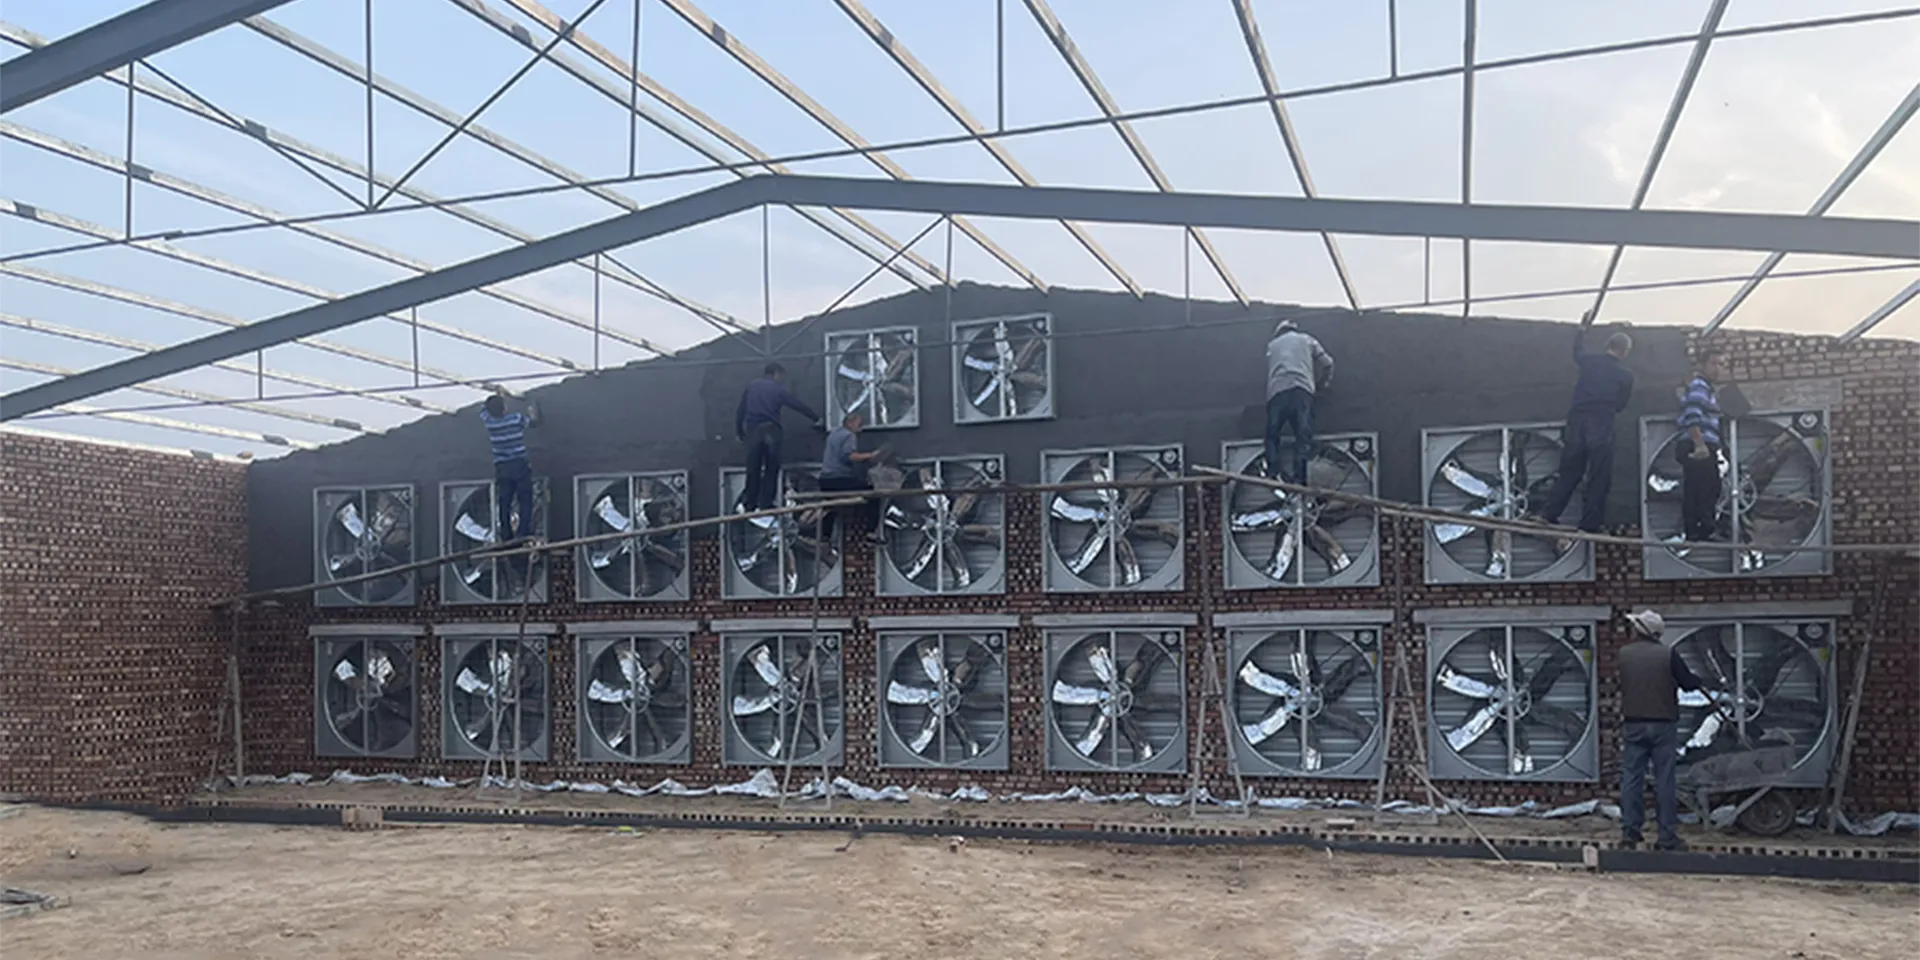
Tunnel ventilation poultry house designs are commonly used for large buildings in hot weather. Exhaust fans pull air along the length of the house, creating higher air speed around the birds. Cooling pads may be installed at the opposite end to support evaporative cooling.
According to the FAO, tunnel ventilation is highly effective for large poultry houses in hot conditions. The same guidance explains that large automated houses can use negative-pressure systems to control air distribution.
A tunnel layout normally requires careful coordination of:
Tunnel operation does not replace minimum or transitional ventilation. A modern poultry house may use several operating modes through the year. The controller changes fan stages and inlet positions as indoor conditions change.
In hot and humid areas, evaporative cooling also has limits. The final poultry house cooling system should reflect local dry-bulb temperature, humidity, water quality, pad performance, and expected bird heat load. Copying a system from a dry region into a humid region can produce disappointing results.
Birds do not need the same temperature throughout their lives. A young chick has different heating needs from a market-age broiler or adult hen. The designer should therefore plan for changing temperature requirements rather than one permanent setting.
A poultry house heating system may include suitable heating equipment, air circulation, sensors, and controller stages. The building envelope also matters. Roof and wall insulation can reduce unwanted heat loss, improve temperature stability, and lower the demand placed on heating equipment.
The poultry house cooling system may combine:
Cooling and heating should not fight the ventilation system. During brooding, fresh air still needs to enter the house, but it should mix with warm indoor air before reaching the chicks. In summer, higher air speed and evaporative cooling may help reduce heat stress.
Our farm support and auxiliary systemsinclude fans, cooling pads, heating equipment, air inlets, lighting, environmental controllers, feed silos, and feeding equipment. We select and arrange these components according to the house, flock, and local climate rather than treating them as isolated accessories.
The correct design for layers differs from a broiler house because egg production changes the internal workflow. A layer house may require cage rows, egg belts, cross conveyors, manure belts, feed delivery, nipple drinking, lighting, and an egg handling area.
A good design for layers should answer:
Our egg production systems include A-type cages, H-type automatic cages, brooder cages, enriched housing, egg grading, and tray-handling equipment. An enriched housing system may also include a nest, perch, and scratching area to support specified welfare goals.
A broiler project focuses on rapid growth, feed and water access, temperature, litter or cage-floor condition, and efficient bird removal. Our broiler production systems include floor farming, simple H-type cages, automatic battery cages, and chain-type harvesting systems. The chicken house design must match the chosen method.
A breeder house has different goals again. It must support parent-stock management and the required feeding, drinking, egg laying, collection, hygiene, and flock-control practices. Never reuse a broiler layout as a breeder layout without reviewing the production process.
## Which Steel Structure Is Right for Poultry House Construction?
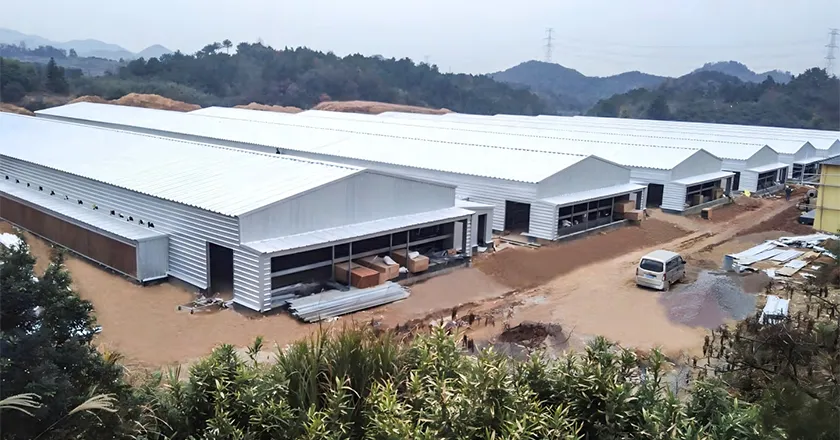
A steel structure offers a large clear span, fast onsite assembly, flexible equipment placement, and easier expansion than many conventional building methods. Yet not every poultry shed needs the same structural level.
| Building Option | Main Structure | Best Fit |
|---|---|---|
| Simple Poultry Shed | Lightweight arch frame | Fast, economical new farms or expansion |
| Simple Steel Structure Poultry House | Light portal frame | Prefabricated commercial poultry buildings |
| Steel Structure Poultry House | Portal frame, truss, or grid | Larger or more demanding farm buildings |
The Simple Poultry Shed uses a lightweight arch structure with optional insulation and adjustable size. It can support cages or floor systems and can be upgraded with automatic feeding, drinking, and climate equipment.
The Simple Steel Structure Poultry House uses prefabricated portal-frame members with onsite bolted assembly. Its length, span, bay spacing, and eave height can be customized. Optional insulated or single-skin roof and wall panels allow the building to match different budgets and climates.
The full Steel Structure Poultry House offers portal-frame, truss, or grid options. The disclosed material choices include Q235, Q355, S355, S235, SS400, and ASTM A36, subject to project requirements. Size, color, surface treatment, insulation, and layout can be customized.
Structural engineering must follow the project location. Wind, snow, seismic conditions, corrosion exposure, foundation requirements, and local building rules can all change the design. A useful shed design is not only affordable; it is also suitable for the site and the equipment load.
Equipment determines much of the internal geometry. Cage rows, feed lines, water lines, manure belts, egg conveyors, and service aisles all need physical space. If they are added after the building is finalized, installers may face narrow clearances, poor alignment, or blocked airflow.
Automatic feeding can reduce repeated manual work, but it requires correctly positioned silos, conveyors, hoppers, drive units, and feed lines. Automated feeding also needs safe access for inspection and repair. Each feeder must deliver feed at a suitable height and position for the production stage.
Drinking equipment requires water storage, filtration, regulation, medication access where applicable, pipe routes, and drainage planning. Water lines must remain accessible and adjustable. Leaks can increase floor moisture and ammonia, so the layout should support fast inspection.
Manure management is equally important. Cage systems may use manure belts, while floor houses rely on litter and planned cleanout. Ventilation is one of the main tools used to remove moisture from manure and litter in cage-free houses, according to the University of Georgia.
A clean layout should also be easy to clean. Allow room for belt discharge, manure transfer, vehicles, storage, and treatment equipment. The manure route should not cross clean feed or bird-entry routes where avoidable.
An organic farm or free-range project still requires detailed engineering. Birds need indoor protection, suitable outdoor access, dry resting areas, water, feed, roost space, nests for laying hens, and protection from weather and predators.
Sheds for free-range production should consider:
The number of animals per square and the outdoor allowance must follow the rules of the destination market and the certification program. Do not market a system as “organic” or “welfare compliant” based only on the building. Management, feed, outdoor access, records, flock care, and certification also matter.
For commercial projects, we can adapt the building and internal equipment around the required rearing system. However, the customer and local consultants should confirm all legal, welfare, and certification requirements before construction.
Buying the building, cages, fans, feeding lines, water equipment, and manure system from unrelated suppliers may look flexible at first. In practice, mismatched dimensions, unclear responsibilities, and different installation schedules can create delays.
A coordinated turnkey plan connects:
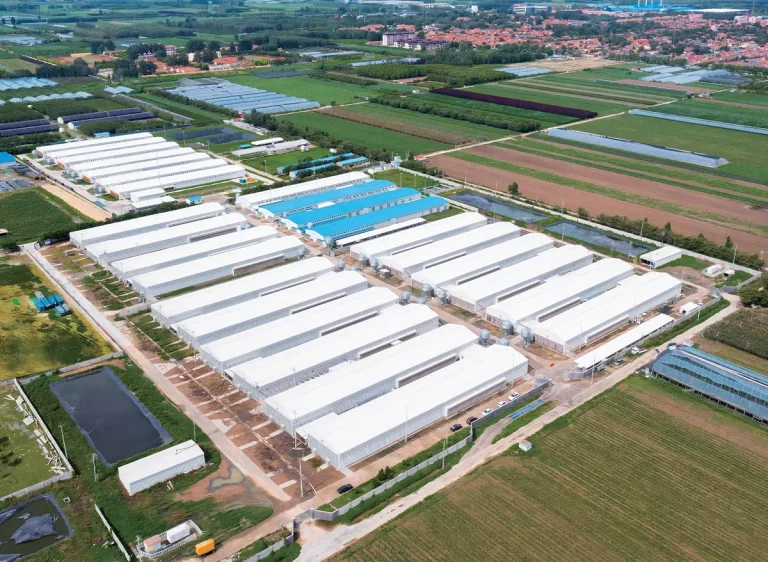
We are a professional manufacturer and engineering supplier of turnkey poultry and rabbit farming systems. Our scope integrates steel-structure houses, cages, feeding, drinking, climate control, and manure treatment equipment. This allows us to review equipment clearances, airflow paths, utility routes, maintenance areas, and expansion needs before manufacturing begins.
Our complete turnkey poultry farming EPC solutions are intended for commercial broiler, layer, breeder, meat-duck, and other livestock projects. We work with large and medium-scale farm owners, integrated poultry companies, agricultural investors, EPC partners, and equipment distributors.
Some buyers reach suppliers through broad searches such as poultry equipment, chicken farm equipment, or even “ska poultry equipment.” The search phrase matters less than the engineering process. Your supplier should ask about the site, birds, climate, production flow, utilities, automation level, and long-term plan before recommending a system.
Consider an investor preparing a new broiler farm in a hot region. The investor wants several houses, phased construction, automatic feed and drinking lines, and lower dependence on daily manual work.
A weak approach would begin by ordering a standard building and then fitting equipment into the remaining space. A stronger approach begins with the production target and works backward:
| Planning Stage | Main Decision |
|---|---|
| Production Goal | Bird type, cycle, capacity, and target market |
| Site Review | Climate, land, roads, water, power, and drainage |
| Rearing Choice | Cage or floor production |
| Building | Length, span, height, structure, and insulation |
| Environment | Ventilation, cooling, heating, and controller |
| Equipment | Feed, water, lighting, and manure systems |
| Operations | Worker routes, bird handling, and maintenance |
| Risk Control | Alarm, backup power, and emergency plan |
| Expansion | Space and utilities for future houses |
This is an illustrative planning scenario, not a claimed customer result. It shows why the project should be designed as one connected system. The same method applies to a layer house, breeder project, brooder houses, or rabbit farm, but the equipment and workflow will change.
Sourcing poultry equipment from a Chinese manufacturer means controlling four variables di…
A steel structure poultry house is a prefabricated steel building designed for layer, broi…
We will reply to your inquiry within 24 hours.For urgent inquiries, please contact us via WhatsApp: +86 133 6144 9578 or call us directly.
*We respect your privacy. All information submitted is strictly confidential.
Your details will only be used to respond to your inquiry. We never send unsolicited emails or promotional messages.