











Fully Automatic Turnkey System for Broilers: What’s Included
What a fully automatic turnkey broiler system actually includes — a scope matrix showing w…

Check out our latest news,
 13:11
13:11 A fully automatic turnkey system for layer hens covers five delivery blocks: site and master planning, the house shell, the cage and automation system, auxiliary climate and manure handling, and installation with commissioning and training. Budget roughly US$15–25 per hen of capacity including housing, with full turnkey quoted per project.
That is the short version. The rest of this guide breaks each block into deliverables you can put in a contract, because “we handle everything” is not a scope of work.
Turnkey means one contract, one accountable party, one handover date. It does not automatically mean every physical thing on your site is included. Compared with the cage-only supply model that most equipment vendors default to, a turnkey scope shifts the integration risk — house dimensions matching cage dimensions, ventilation matching stocking density, power draw matching the automation load — from you to the supplier. That shift is the entire value of paying for it.
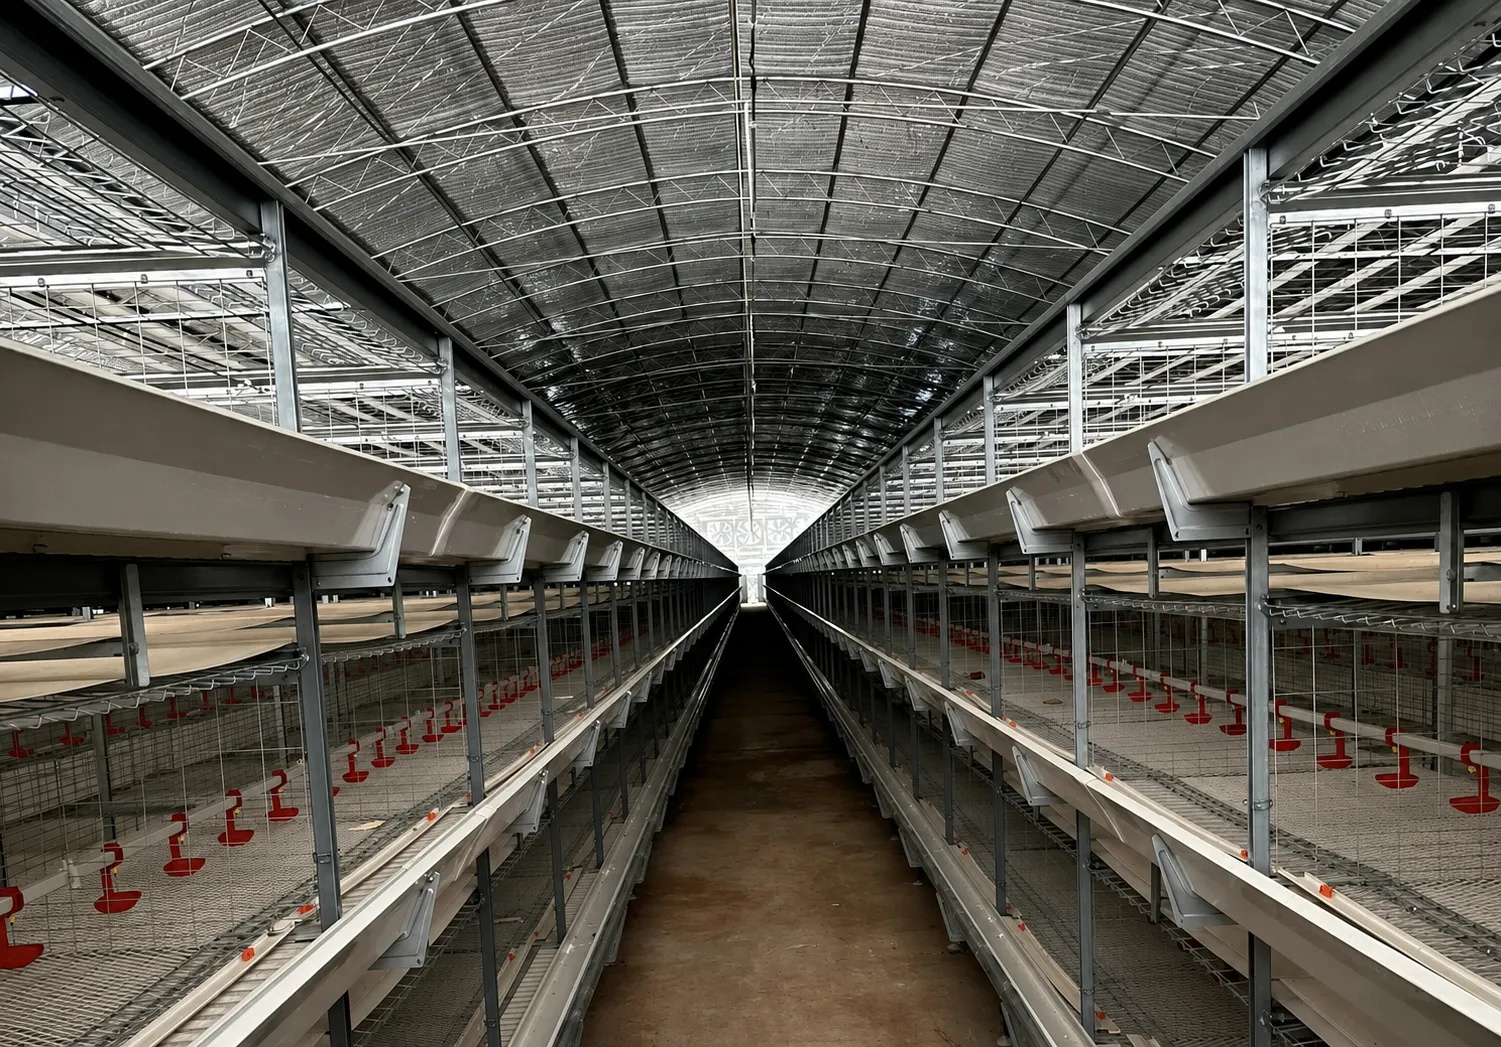
If a proposal you are reading names three of these five, it is a supply contract wearing a turnkey label. Ask which of the remaining two you are expected to source locally, and price that yourself before you compare bids.
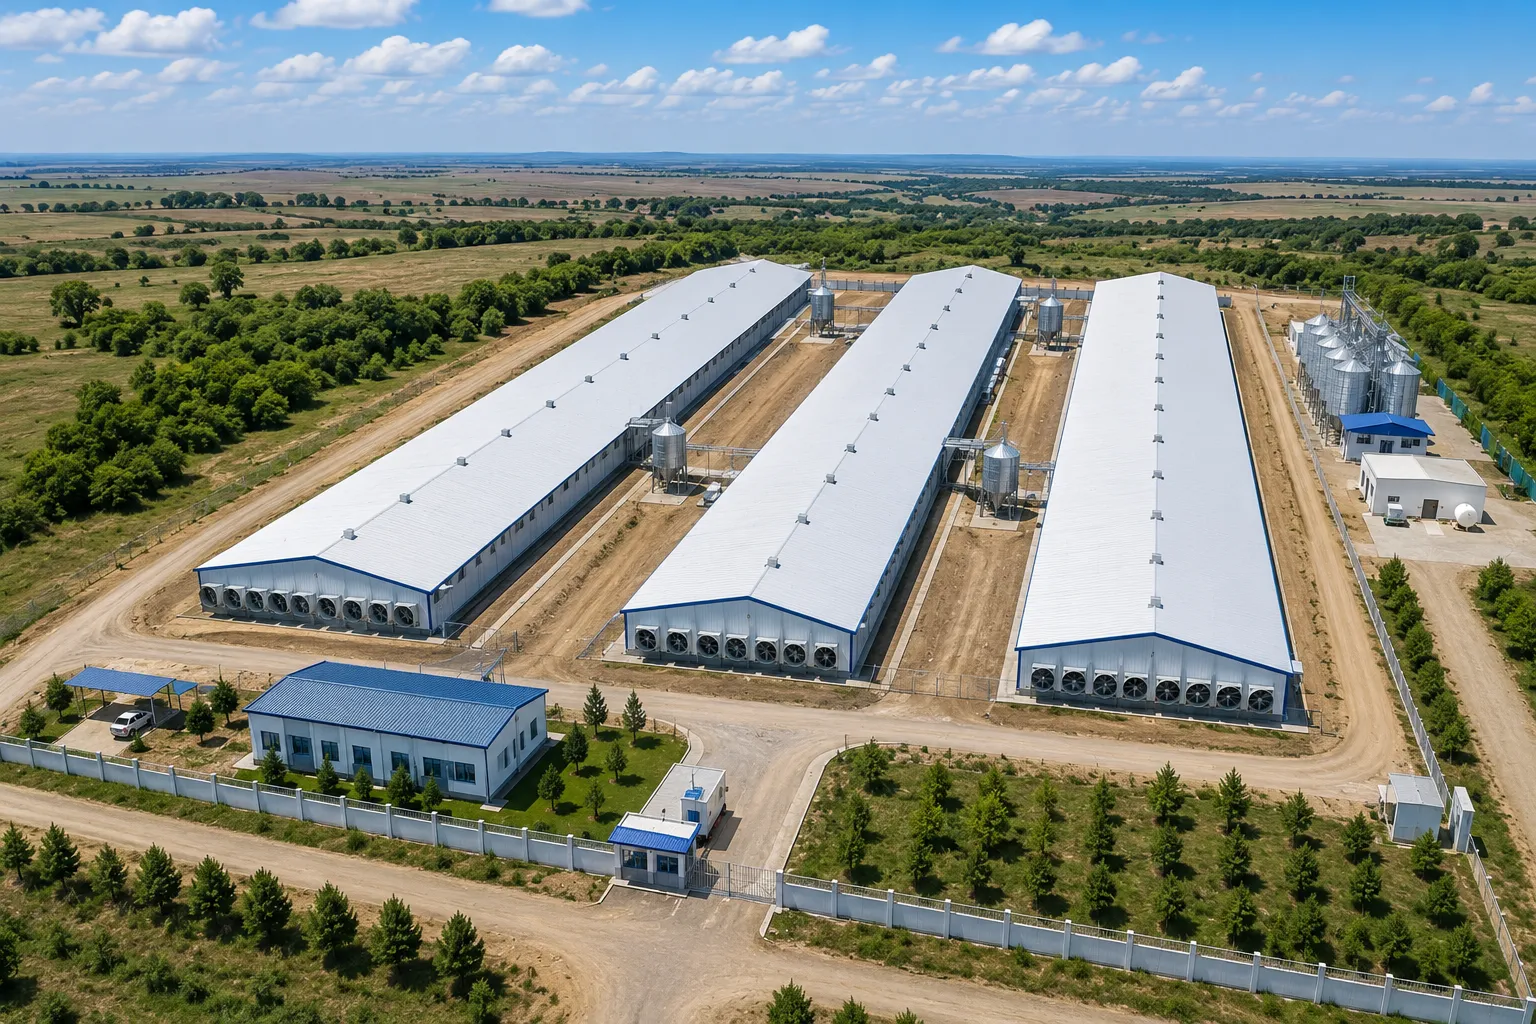
Planning sounds like the soft part of the project. It is the part that determines whether your cost per hen lands at the bottom or the top of the range.
Three decisions dominate. First, capacity per house versus number of houses: fewer, longer houses lower the cost per hen on structure and controls, but concentrate disease risk and make partial-flock rotation harder. Second, house orientation relative to prevailing wind, which decides whether you can run tunnel ventilation efficiently or whether you will be fighting your own layout with extra fan capacity forever. Third, manure handling strategy, because a belt-drying system, an external drying shed and a raw-manure removal contract are three different capital numbers attached to the same flock.
FAO poultry production guidance is a reasonable neutral reference for stocking density and general housing principles when you need something to check a supplier’s layout against; national and EU animal-welfare cage standards apply where you are exporting eggs into those markets, and enriched-cage requirements in particular change what cage furniture you must specify from day one. Verify the current text of any welfare standard before you design to it, since these get revised.
A recurring sequencing error: the investor builds or buys a house, then shops for cages. It has to run the other way.
A five-tier layer system needs roof clearance in the 7-metre range. A three-tier system needs roughly 2.9 metres. Choose the cage configuration first, then let the eave and ridge heights, column spacing and door widths fall out of it. Retrofitting a five-tier system into a house designed for three tiers is not a discount — it is a demolition job.
Steel-structure houses in a turnkey scope are normally specified as row layouts sized for ventilation performance, manure removal access and vehicle circulation, and they are practical across the range from small commercial units up to projects of 200,000 hen. Specifics such as span and column grid are set per project rather than published as a catalogue figure, so treat any supplier who quotes a house price without asking your cage layout as quoting something other than your house.
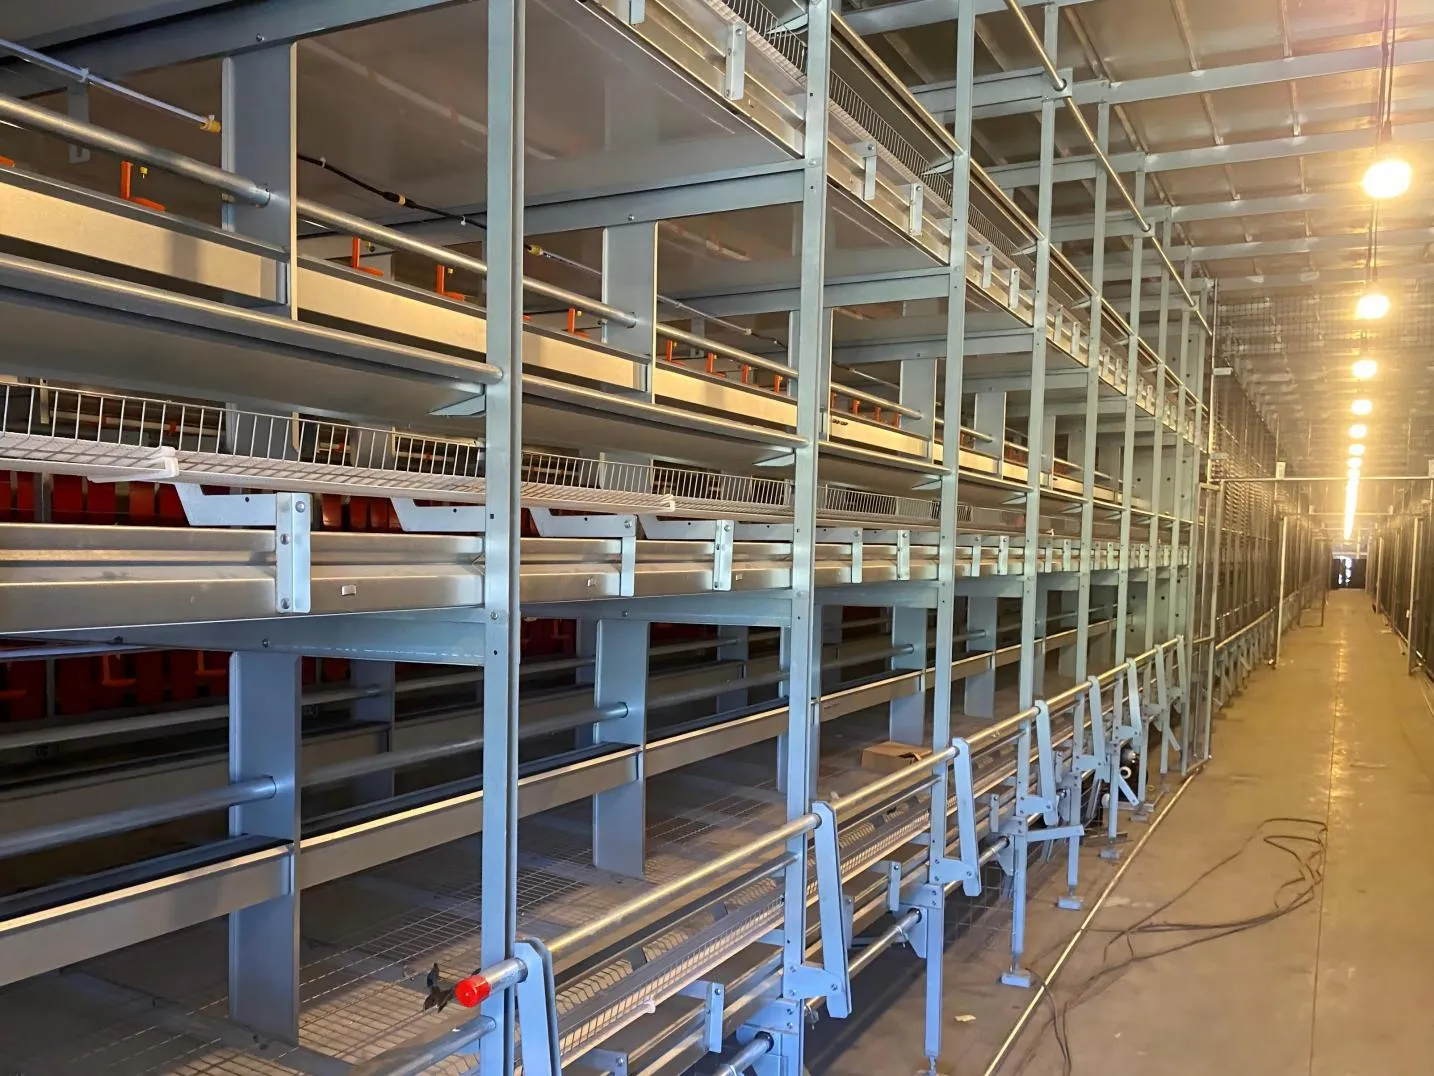
This is the block where parameters are checkable, so check them. The H-Type Automatic Layer Battery Cage is specified as follows:
| Parameter | Specification |
|---|---|
| Tier Configurations | 3 / 4 / 5 / 3+3 / 4+4 tier |
| Cage Height | 710 mm |
| Total System Height | 2,330–6,580 mm |
| Required Roof Height | 2,860–7,110 mm |
| Column Spacing | 1,200 mm |
| Trough Spacing | 1,570 mm |
| Aisle Width | 2,055 mm |
| Mesh Material | Aluminized-zinc wire, stated to provide 3–4× the corrosion resistance of ordinary hot-dip galvanized wire |
| Corrosion Validation | 500+ hours of salt-spray testing (internal) |
| Automation Included | Feeding, drinking, egg collection, manure removal, and climate control |
| Certification | ISO 9001:2015, CE, and SGS — held at company level |
Two notes on that table that matter more than they look.
The 2,055 mm aisle width is not a comfort figure. It sets whether an egg trolley and a person can pass at the same time, and whether your maintenance crew can get a motor out without dismantling a section. Narrower aisles buy you extra cage rows and cost you every future service call.
On certification: ISO 9001:2015, CE and SGS are documented at company level. Per-model certificate numbers are not published, so if your import clearance or lender requires a model-specific document, request it explicitly during contracting rather than assuming the company-level certificate transfers onto your line item.
The aluminized-zinc corrosion claim deserves the same treatment. A 3–4× multiple against ordinary hot-dip galvanized wire, backed by 500+ hour salt-spray testing, is a meaningful durability difference in a house running high ammonia and constant humidity. It is also an internal test result rather than a third-party certified figure, and it should be read that way.

Feed silos, conveying augers, cooling pads, fan banks, lighting dimmers, egg grading and packing, generator interface. Individually small. Collectively, this is often the block that turns a comfortable budget into an uncomfortable one, because it is the block most frequently drawn as “by others” in a supplier’s scope diagram.
Ask for the auxiliary list as a line-item schedule with quantities, not as a paragraph. Then ask which items are supplied, which are supervised, and which are your local purchase.
Commissioning is a set of verifiable events, and you can write them as acceptance conditions:
Published market reference ranges give you enough to self-qualify before you request a quotation:
| Item | Reference Range | Basis |
|---|---|---|
| Automatic Layer Battery Cage, per hen of Capacity | ~US$15–25 | Industry norm for H/A-type systems, including housing and equipment (Vpoultryfarmequipment) |
| 10,000-hen Layer Cage Project, Equipment Only | ~US$18,000–32,000 | Varies with automation depth and steel specification (Poultryfarmbusinessplan) |
| 20,000-Layer Fully Automatic System, Equipment | ~US$35,000–120,000 | Varies by automation configuration level (Tpoultryfarmequipment) |
| Full Turnkey: Cage + House + Site Works | Quotation Only | Building, ventilation, and site preparation carry significant variable costs |
Those first two rows look contradictory until you read the basis column. The per-hen figure is a housing-plus-equipment number; at 10,000 hends it implies roughly US$150,000–250,000 for the built facility. The US$18,000–32,000 figure is cage equipment alone. Confusing the two is the single most common way an investor arrives at a budget that is off by an order of magnitude, and it happens because supplier pages quote whichever number makes the project look cheaper.
The wide US$35,000–120,000 band at 20,000 hens is not vagueness. It is the honest distance between a semi-automatic build with basic galvanized structure and a fully automatic build with aluminized-zinc structure and deep climate control.
The seven things that move your price
Turnkey is not universally correct, and the honest cases against it are specific.
If you already operate poultry houses in the target country, have a maintenance team and an established local contractor relationship, a turnkey contract makes you pay an integration premium for coordination you can already perform. Buy the cage system and manage the rest.
If your capital is arriving in tranches, turnkey is structurally awkward. Turnkey pricing assumes a continuous schedule; stop-start funding produces demobilisation and remobilisation costs that no supplier absorbs.
And if your site has unresolved land, power or water permissions, a turnkey contract signed early converts your regulatory delay into a supplier claim against you. Resolve permissions first, then contract.
Against that: on a first project in a market where you have no construction relationships, splitting scope across three vendors reliably produces the situation where the house is 200 mm too low, and no one is contractually responsible for it.
Design and layout approval typically consumes several weeks and is where most schedule slippage originates, because it waits on the buyer, not the supplier. Manufacturing follows approval. Shipping depends entirely on destination and container availability. Erection and commissioning run in sequence on site, and hen placement should be scheduled after commissioning sign-off, never in parallel with it.
The compressible parts of that chain are manufacturing and shipping. The incompressible part is your own approval speed. Return marked-up drawings quickly and you will pull weeks out of the programme without paying anyone extra.
Q: Does turnkey include the land, power connection and access road?
A: Normally no. Land acquisition, grid connection, water supply and public road access are almost always the buyer’s responsibility. Confirm this in writing, because it is the most frequent scope dispute in layer projects.
Q: Can I get a fixed price for a full turnkey layer farm from a website?
A: No, and any site showing one is showing you a placeholder. Turnkey pricing depends on house construction, site preparation, freight and installation in your specific country. Equipment ranges can be published; complete project cost is quotation-based.
Q: What is the smallest layer project worth automating fully?
A: Full automation starts making economic sense in the region of 10,000 hen and above, which is also where published cage equipment ranges begin. Below that, labour savings usually do not repay the automation and control cost within a reasonable period.
Q: How much roof height do I need for a five-tier system? A: Up to 7,110 mm. Three-tier configurations need around 2,860 mm. Decide tier count before house design, not after.
Q: Is aluminized-zinc worth the premium over hot-dip galvanized?
A: In high-humidity, high-ammonia houses and coastal sites, yes — the stated corrosion resistance is 3–4× that of ordinary hot-dip galvanized wire, supported by 500+ hour salt-spray testing. In a dry inland climate with good ventilation and shorter planned asset life, standard galvanizing may be adequate.
Q: Are the certifications specific to the cage model I am buying?
A: ISO 9001:2015, CE and SGS are held at company level. Per-model certificate numbers are not published, so request model-specific documentation during contracting if your customs authority or financier requires it.
Q: What should I ask for that suppliers rarely offer unprompted?
A: A commissioning acceptance checklist and a spare parts list with quantities, both attached to the contract. These two documents change the delivery relationship more than any clause about warranty duration.
What a fully automatic turnkey broiler system actually includes — a scope matrix showing w…
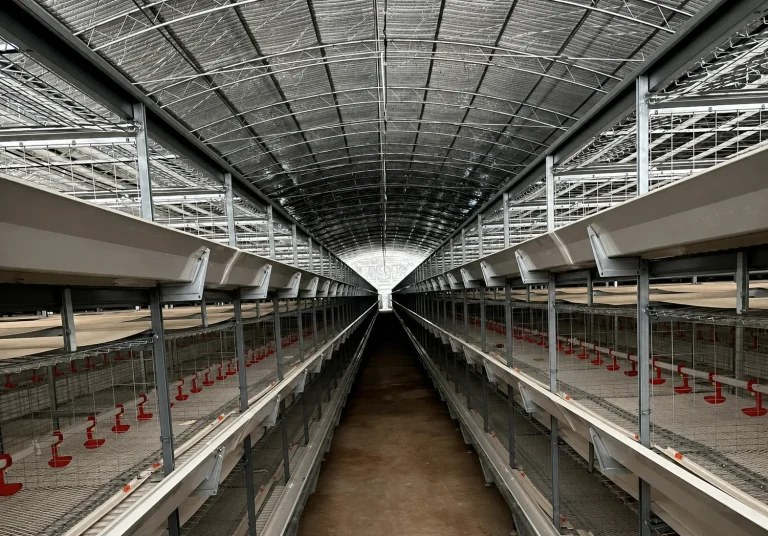
Full spec breakdown of the fully automatic H-type battery cage for broilers: tier count vs…
We will reply to your inquiry within 24 hours.For urgent inquiries, please contact us via WhatsApp: +86 133 6144 9578 or call us directly.
*We respect your privacy. All information submitted is strictly confidential.
Your details will only be used to respond to your inquiry. We never send unsolicited emails or promotional messages.