










Fully Automatic Turnkey System for Broilers: What’s Included
What a fully automatic turnkey broiler system actually includes — a scope matrix showing w…

আমাদের সর্বশেষ খবর দেখুন,
 15:37
15:37 Full millimetre-level dimension table for H-type fully automatic layer hen cage systems: 710 mm cage height, 1,200 mm column spacing, 1,570 mm trough spacing, 2,055 mm aisle, 3 to 4+4 tier options.
Mugong‘s H-type automatic layer cage runs 710 mm per cage tier, 1,200 mm column spacing, 1,570 mm trough spacing and a 2,055 mm aisle, with total height from 2,330 mm to 6,580 mm across 3, 4, 5, 3+3 and 4+4 tier builds. Check those four numbers against your house before requesting a quote.
Most upgrade projects fail on measurement, not on equipment quality. An operator sees a tier count that matches the bird numbers they want, signs, and then discovers at installation that the manure belt drive sits 300 mm above the purlin, or that the feed cart cannot turn at the gable end.
Four figures settle it before anything is manufactured:
| পরামিতি | H-Type Specification | What It Constrains in Your Building |
|---|---|---|
| Cage height (per tier) | 710 mm | Stacking calculations and total system height |
| Total system height | 2,330–6,580 mm | Clear internal height from the finished floor to the lowest obstruction |
| Required roof height | 2,860–7,110 mm | Truss bottom chord, lighting, and ventilation ductwork |
| Column spacing | 1,200 mm | Floor loading points, existing slab joints, and drain runs |
| Trough spacing | 1,570 mm | Row-to-row pitch and the total width occupied by each cage row |
| Aisle width | 2,055 mm | Working access, feed-cart clearance, and egg-belt end transfer |
The gap between total height and roof height is worth attention. Across every configuration it sits at roughly 530 mm. That allowance covers the top-tier drive assembly, the feed hopper travel and service clearance above it. Buildings that measure their clear height to the underside of a purlin rather than to the lowest hanging service tend to lose that margin without noticing.
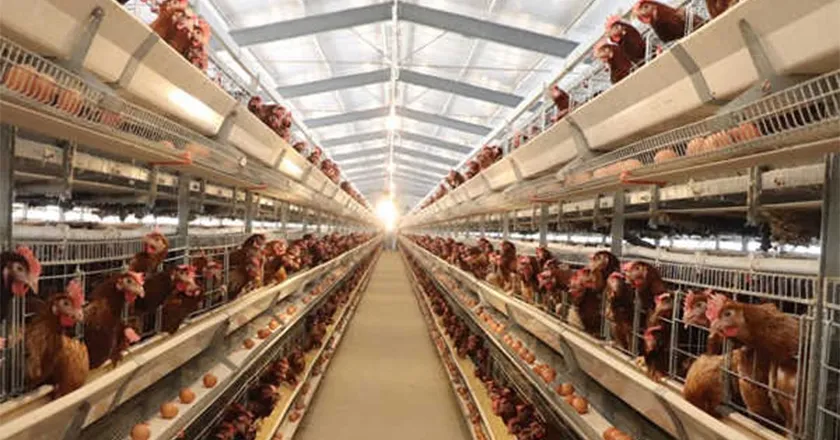
দ্য H-type is offered in five layouts: 3 tier, 4 tier, 5 tier, 3+3 tier and 4+4 tier. The last two are stacked back-to-back arrangements that push bird density per square metre higher without extending the house footprint.
The published height range brackets these builds. The 2,330 mm figure corresponds to the shortest 3-tier arrangement; 6,580 mm corresponds to the tallest stacked build. Intermediate per-configuration heights are not published as fixed numbers, because they shift with the manure removal method and the drive layout specified for the project. If you need a firm figure for one specific tier count, ask for it in writing at the quotation stage rather than deriving it from 710 mm × tier count, which ignores the manure belt gap and the base frame.
A practical filter for operators with an existing house:
Steps 4 and 5 are where retrofit projects most often stall. A house built for A-type manual cages was laid out for people walking with buckets, not for a 2,055 mm service aisle and a mechanical egg transfer at the end of each row.
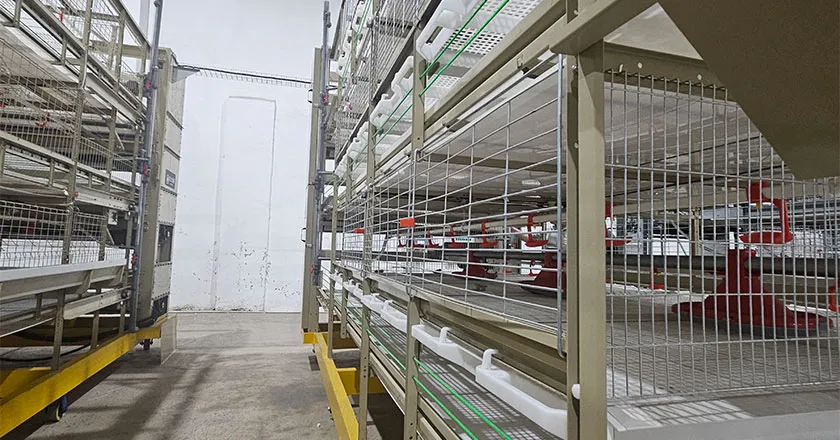
The cage wire mesh is aluminized zinc rather than ordinary hot-dip galvanized wire. The stated corrosion resistance is 3 to 4 times that of ordinary hot-dip galvanized wire, validated internally through salt-spray testing beyond 500 hours.
Two clarifications matter when you compare this against a competing quotation:
The multiple refers to salt-spray performance of the wire, not to service life of the whole system. Service life depends on manure handling discipline, ventilation and ammonia concentration inside the house far more than on the wire coating alone. A house running at high humidity with intermittent manure removal will degrade any coating faster than the test conditions suggest.
Salt-spray hours are a comparative laboratory measure. ISO 9001:2015 quality management, CE marking and SGS third-party inspection apply at the company level and cover the manufacturing process; they are not per-cage service-life warranties. Ask any supplier which of their certificates are company-level and which are model-specific, because the two are routinely presented as if they were interchangeable.
Compared with the category of ranking pages that lead with a flat “20-year lifespan” claim, this is a narrower statement, and deliberately so. A coating test result can be verified. A lifespan figure covering unknown ammonia exposure cannot.
The H-type integrates automatic feeding, drinking, egg collection, manure removal and climate control. In practice, that changes the shape of the labour requirement rather than eliminating it.
Feeding, watering and manure removal move from scheduled manual tasks to monitored ones. Egg collection shifts labour to the packing end of the belt. What does not go away: daily mortality inspection along every tier, drinker line checks, belt tracking adjustment and end-of-flock cleanout. Operators upgrading from A-type manual cages should plan on a different labour profile, not a proportionally smaller one. The staff you keep will need to be more comfortable with mechanical fault-finding than the staff you had.
The stacked 3+3 and 4+4 configurations complicate one specific task: inspecting the top tier. At 6,580 mm total height, routine mortality checking on the upper rows requires a trolley or platform. Factor that equipment and the associated working-at-height procedure into the operating plan, because it is a real recurring cost that specification sheets do not carry.
Mugong pricing is quote-based and project-specific. The following are published market reference ranges, useful for self-qualifying a project rather than for budgeting a contract:
| Scope | Typical Market Range | Note |
|---|---|---|
| Automatic layer battery cage, equipment only | From roughly US$15–25 per bird capacity | Industry norm for H-type and A-type systems, including housing and equipment |
| 10,000-bird layer cage project, equipment | Around US$18,000–32,000 | Varies with automation depth and steel specification |
| 20,000-layer fully automatic system | Around US$35,000–120,000 | Spread driven mainly by automation configuration level |
| Full turnkey: cage plus house plus site works | Quote only | Building, ventilation, and site preparation add large variable costs |
The variables that move a quote inside those bands: bird capacity and tier count; manual versus semi-automatic versus fully automatic configuration; galvanized versus aluminized-zinc structure; depth of climate control specified; whether a steel-structure house is in scope; destination country freight, certification and installation; and whether the scope is equipment-only or full EPC.
If a supplier gives a firm per-bird price before knowing your tier count and destination, they are quoting a different scope than the one you will eventually sign.
Against the H-type: higher capital cost per bird than A-type manual cages; dependence on power continuity, which makes a generator effectively mandatory rather than optional; upper-tier inspection difficulty in stacked configurations; and a retrofit that frequently requires floor levelling and row re-layout rather than a straight swap.
In favour: predictable density per square metre of existing house, egg collection that removes the largest single manual task in a layer operation, and manure removal frequency that can be raised without adding labour, which directly affects in-house ammonia levels.
The capital difference is not marginal, and for a house under about 10,000 birds the labour saving may not clear it within a reasonable payback window. That calculation belongs in your spreadsheet before the tier count discussion, not after it.

Send your supplier three measurements and one photograph: clear internal height at the lowest obstruction, internal span width, and existing row pitch, plus a gable-end photograph showing the door opening. That is enough for an engineer to tell you which of the five configurations are physically possible in your building, which removes most of the back-and-forth from the first round of quotation.
The question this article does not answer is ventilation matching. Tier count changes the heat and moisture load per square metre, and a house ventilated for a 3-tier layout will not hold specification at 4+4. That sizing calculation is worth a separate conversation with whoever designed your current airflow.
Q: What is the height of a single cage tier in an H-type layer system?
A: 710 mm. Total system height ranges from 2,330 mm to 6,580 mm depending on tier configuration, with required roof height between 2,860 mm and 7,110 mm.
Q: How much clear height do I need above the cage system?
A: Roughly 530 mm above total system height, based on the difference between the published total height and roof height figures. Measure to the lowest obstruction in the span, including lighting and ductwork.
Q: Can I install an H-type system in a house built for A-type manual cages?
A: Sometimes, but rarely as a straight swap. The 1,570 mm trough spacing and 2,055 mm aisle width usually force a change in row count, and the 1,200 mm column spacing means the slab needs checking for flatness at those load points.
Q: What is the difference between the 5-tier and 3+3 tier configurations?
A: 5 tier is a single stack of five levels. 3+3 is a stacked back-to-back arrangement giving six levels of cages, higher density per square metre of floor, and a taller total height requiring platform access for top-tier inspection.
Q: Is the aluminized-zinc coating a guarantee of service life?
A: No. It is a coating specification with a stated 3 to 4 times corrosion resistance versus ordinary hot-dip galvanized wire, validated by salt-spray testing beyond 500 hours. Actual service life depends heavily on in-house ammonia and humidity management.
Q: What does a fully automatic layer system cost?
A: Pricing is quote-based. Market reference ranges are roughly US$15–25 per bird capacity for equipment only, around US$18,000–32,000 for a 10,000-bird equipment package, and around US$35,000–120,000 for a 20,000-layer fully automatic system depending on automation level. Turnkey scope including the house is quote-only.
Q: Which certifications apply to this equipment?
A: ISO 9001:2015, CE marking and SGS third-party inspection apply at company level. No model-specific certificate numbers are published; request them directly if your import process requires them.
What a fully automatic turnkey broiler system actually includes — a scope matrix showing w…
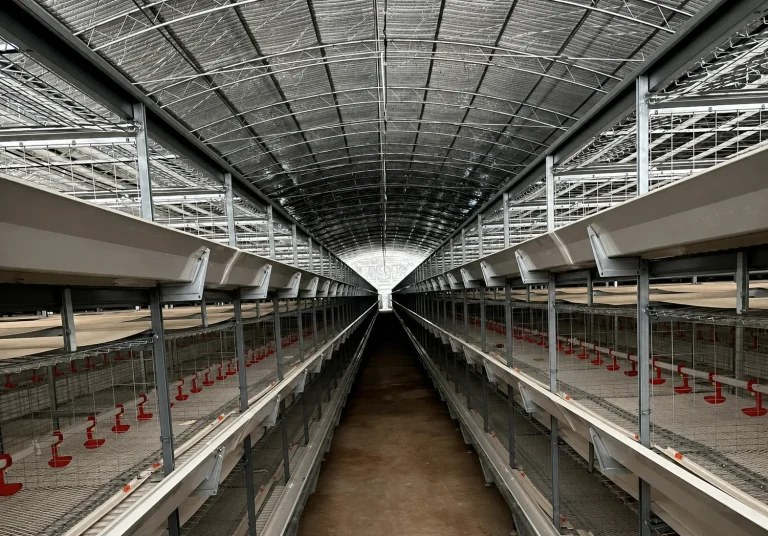
Full spec breakdown of the fully automatic H-type battery cage for broilers: tier count vs…
আমরা ২৪ ঘণ্টার মধ্যে আপনার অনুসন্ধানে উত্তর দেব। জরুরি অনুসন্ধানের জন্য অনুগ্রহ করে WhatsApp-এ +86 133 6144 9578 নম্বরে যোগাযোগ করুন অথবা সরাসরি কল করুন।.
*আমরা আপনার গোপনীয়তাকে সম্মান করি। জমা দেওয়া সমস্ত তথ্য সম্পূর্ণরূপে গোপনীয়।.
আপনার বিবরণ শুধুমাত্র আপনার অনুসন্ধানে উত্তর দেওয়ার জন্য ব্যবহার করা হবে। আমরা কখনোই অনাকাঙ্ক্ষিত ইমেইল বা প্রচারমূলক বার্তা পাঠাই না।.