










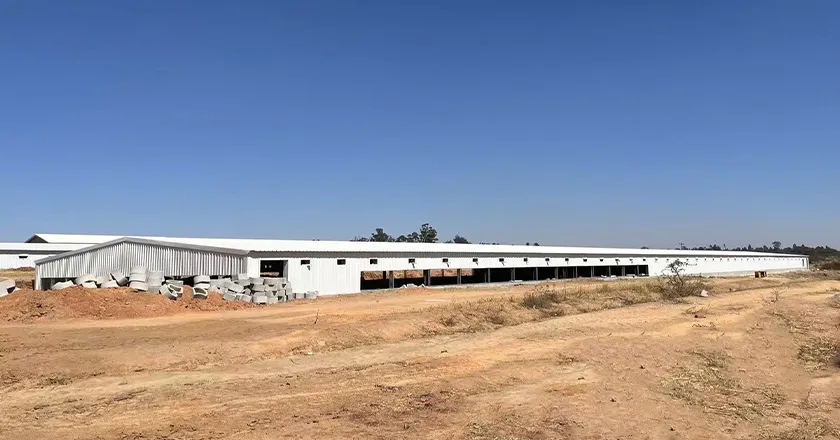
Stahlkonstruktion Geflügelhaus

Moderner Geflügelstall in Stahlrahmenbauweise für zuverlässige, langlebige landwirtschaftliche Gebäude

Stahlkonstruktion Geflügelhaus

Stahlkonstruktion Geflügelhaus

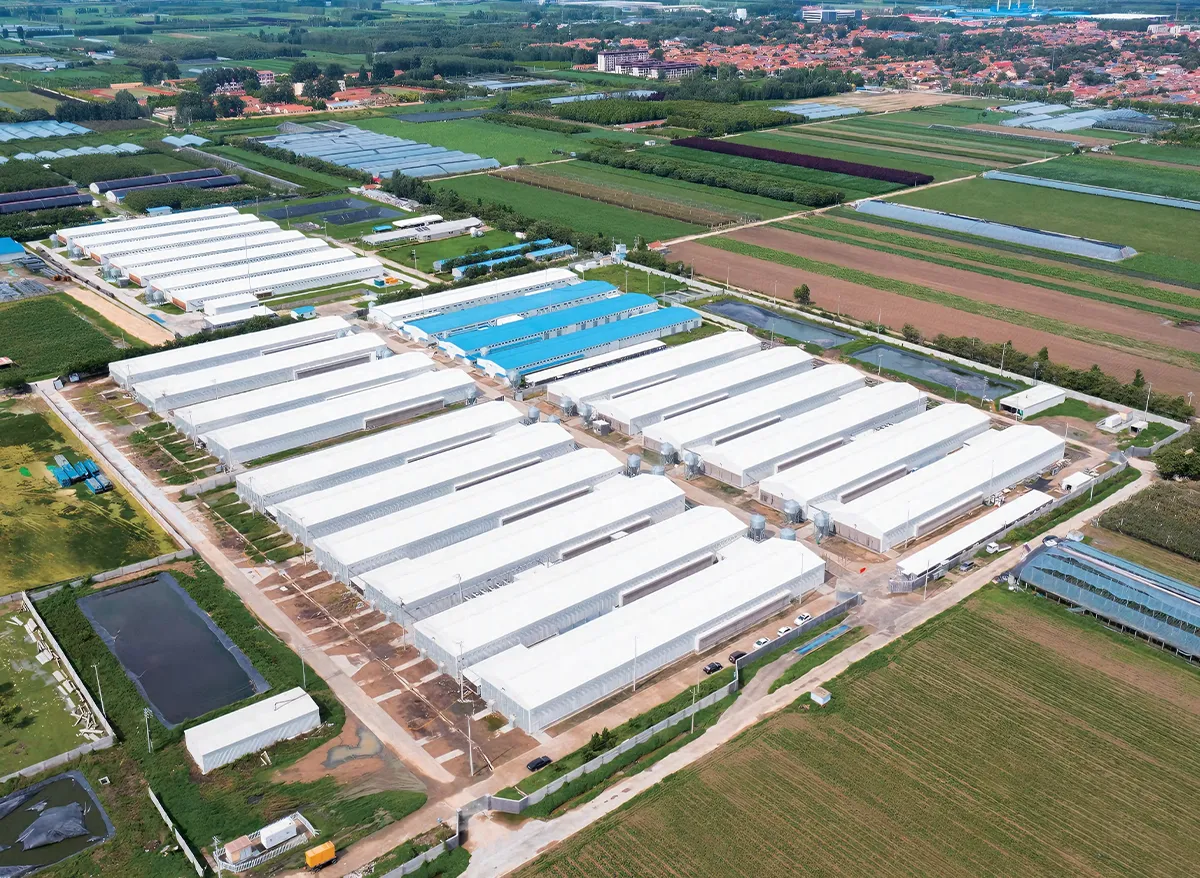

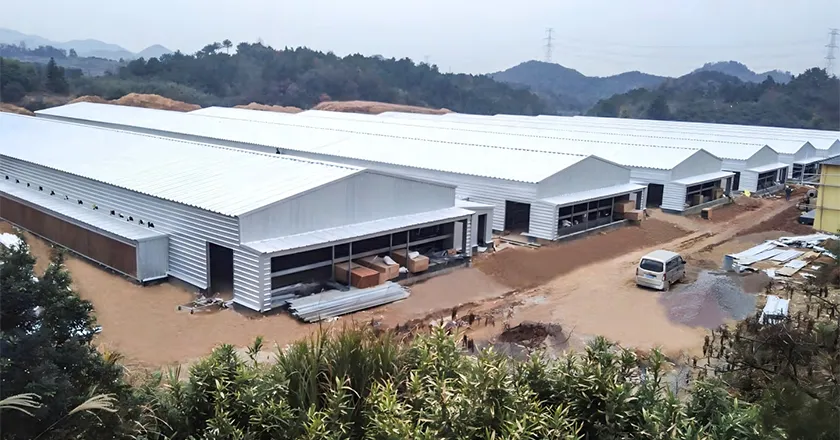
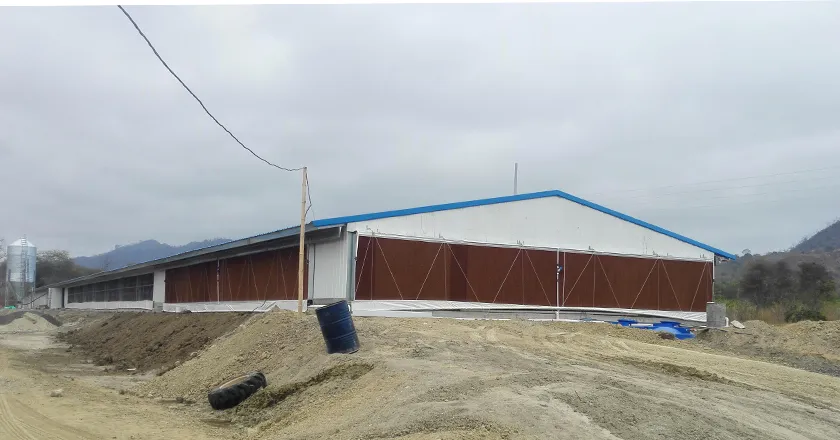
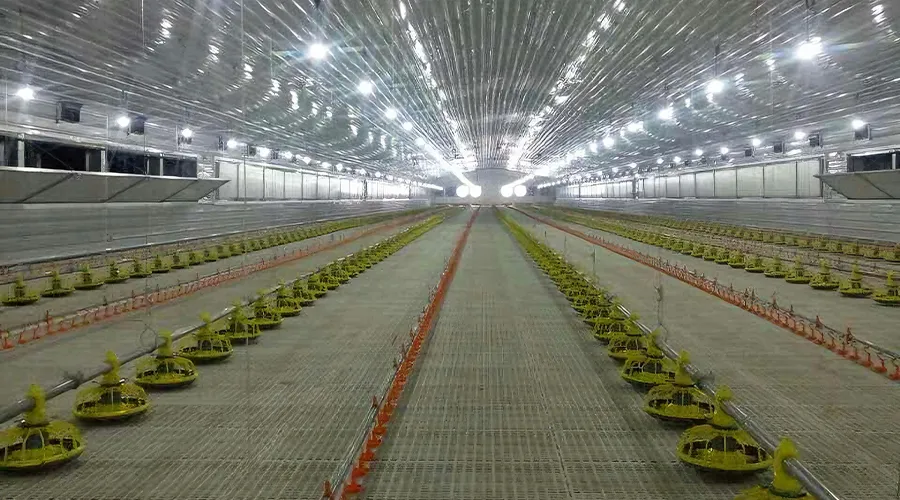
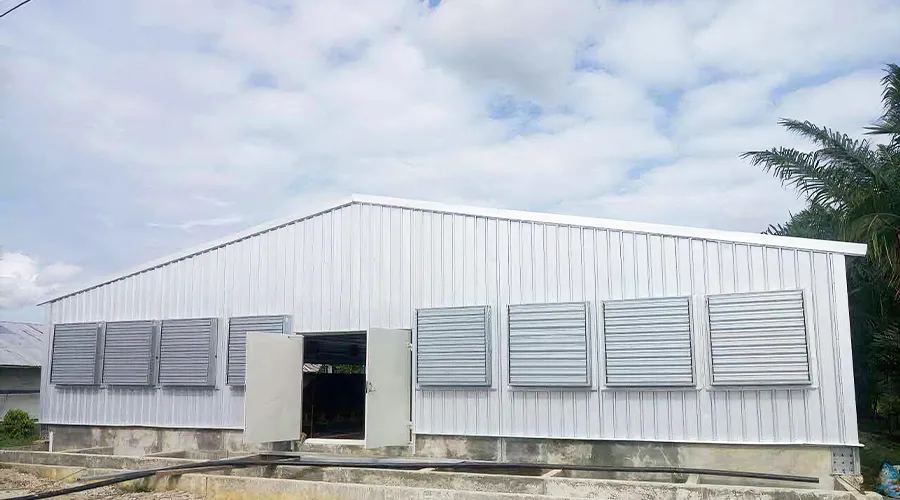
The Steel Structure Poultry House is a modern steel prefabricated building designed for intensive livestock and farm projects. The whole structure is made of steel beams, columns, trusses and other members produced from section steel and steel plates. All parts are connected by welding, bolts and rivets, forming a light-weight yet strong system that is easy to install and suitable for long-term use. Compared with traditional brick–concrete houses, this steel structure poultry house offers fast construction, clear force transmission and flexible layout design. It can be customized in size, color and layout according to different poultry projects.

Stahlkonstruktion Geflügelhaus

Key Features of Steel Structure Poultry House 

All-steel load-bearing system:Main frame built with steel columns, beams and trusses, ensuring a solid and reliable building structure.

Flexible structural options:Available in portal frame, truss or grid design based on span, layout and project needs.

High strength & durability:Designed for strong wind and roof load performance, meeting modern poultry farming safety standards.

Thermal insulated roof & walls:Insulated panels help maintain stable temperature when used with ventilation and climate control systems.

Fully customizable design:Size, layout, colors and facade style can be tailored to different farm projects.

Why Choose a Steel Structure Poultry House

Fast construction, quick delivery:Steel portal and grid systems enable efficient fabrication and onsite installation, shortening the overall project timeline.

Flexible layout & large span design:Supports open internal space without columns, suitable for poultry houses, feed rooms, warehouses and integrated farm buildings.

Strong structural performance:Lightweight yet high-rigidity framework delivers excellent wind and seismic resistance for long-span buildings.

International-standard quality:Produced under ISO9001 / CE quality control with standardized materials, welding and surface finishing.

Full project solution service:Provides design, 3D modeling, project planning and engineer guidance for installation and expansion.

Reliable after-sales support:Offers technical support, training and spare-part service to ensure stable long-term operation.
  • Stahlkonstruktion Geflügelhaus
  • Stahlkonstruktion Geflügelhaus

Technische Daten

Steel Structure Poultry House – Technical Specifications

Produktname Material Roof / Wall Size Color Surface Treatment Standard Project Solution Capability Drawing Software Installation
Stahlkonstruktion Geflügelhaus Steel structure (Q235/Q355/S355/S235/SS400/ASTM36 etc.) Insulated panel Customized Customized Painting or galvanized International standard 3D model design, graphic design, cross-categories consolidation, total solution SAP2000 / AutoCAD / PKPM / 3D3S / TEKLA Engineer guidance
Stahlkonstruktion Geflügelhaus

Advantages of Steel Structure Poultry House

50–100 years service life with durable steel frame

Engineered to withstand 121+ mph wind & roof load

Fast installation, ideal for large farm construction

Large clear span space fits any poultry system

ISO/CE standard quality for reliable performance

Full project solution & installation guidance available

Angebot einholen

    Wir werden Ihre Anfrage innerhalb von 24 Stunden beantworten. Für dringende Anfragen kontaktieren Sie uns bitte per WhatsApp: +86 133 6144 9578 oder rufen Sie uns direkt an.

    *Wir respektieren Ihre Privatsphäre. Alle übermittelten Informationen werden streng vertraulich behandelt.

    Ihre Angaben werden nur zur Beantwortung Ihrer Anfrage verwendet. Wir senden niemals unaufgefordert E-Mails oder Werbenachrichten.