










Sourcing Poultry Equipment Manufacturers in China: Buyer Guide
Sourcing poultry equipment from a Chinese manufacturer means controlling four variables di…


Sehen Sie sich unsere neuesten Nachrichten an,
 17:40
17:40 A steel structure poultry house is a prefabricated steel building designed for layer, broiler, breeder, and other poultry farm projects. It uses steel columns, beams, roof and wall panels, ventilation openings, insulation, and equipment supports to create durable chicken houses that fit modern poultry production systems.
A Geflügelstall in Stahlbauweise is a poultry building made with steel columns, beams, trusses, purlins, roof panels, wall panels, doors, air inlets, fans, cooling pads, and equipment supports. It is not just a shelter. It is the working space for birds, workers, cages, feeding lines, drinking lines, ventilation, manure handling, and daily farm management.
For modern poultry projects, the building must match the production system. A layer house may need a multi-tier cage system and egg collection space. A broiler chicken house may need open floor-rearing space or broiler cage rows. A breeder house may need different internal areas for breeding equipment, nest areas, feeding, and bird movement.
As a professional manufacturer and engineering supplier of turnkey poultry and rabbit farming systems, we treat steel structures as part of the full farm plan. Our work connects steel-structure houses, cages, feeding, drinking, climate control, and manure treatment equipment, so customers can build a practical poultry farm instead of buying separate parts that may not fit together.
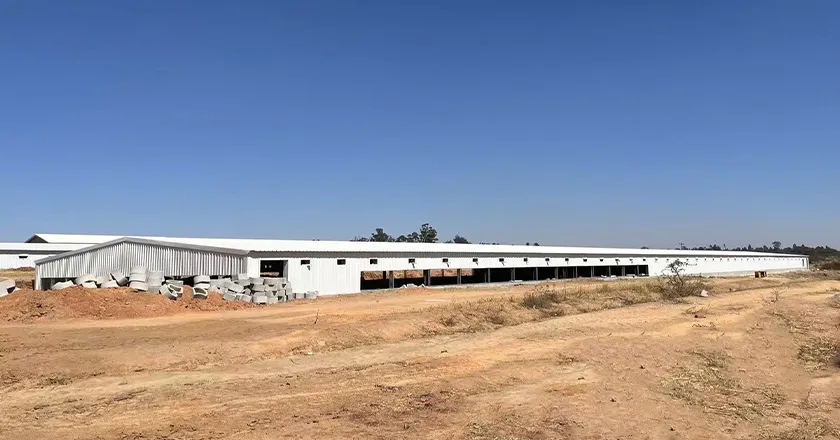
Modern farms use steel structures because they are fast to build, easy to customize, and suitable for large-span chicken houses. Compared with traditional brick, wood, or simple farm shed construction, steel structures can create clearer interior space, better equipment layout, and stronger support for ventilation and automation systems.
A steel frame can be designed according to the farm size, bird type, cage tier, house width, roof height, and local weather. This matters because poultry houses must handle heat, moisture, dust, ammonia, cleaning, and constant daily operation. A poor building design can make even good poultry equipment hard to use.
The official steel structure poultry house page describes the product as a modern steel prefabricated building made from steel beams, columns, trusses, section steel, and steel plates. It also notes that the layout, color, and size can be customized for different poultry projects.
A prefabricated steel structure means that many main building parts are made in the workshop before they arrive at the site. Then workers assemble them with bolts, fasteners, and standard construction drawings. This helps shorten construction time and reduce on-site errors.
For farm owners, this is a big advantage. Long construction delays can affect project financing, equipment installation, bird arrival plans, and production schedules. A prefabricated steel structure poultry farm can move from building delivery to installation faster than many traditional structures.
Your simple steel structure poultry house page explains that main members are prefabricated in the workshop and bolted together on site, which helps reduce construction time and civil-work investment. It also says the open interior space makes it easier to arrange cages, feeding lines, ventilation fans, cooling pads, and environmental control systems.
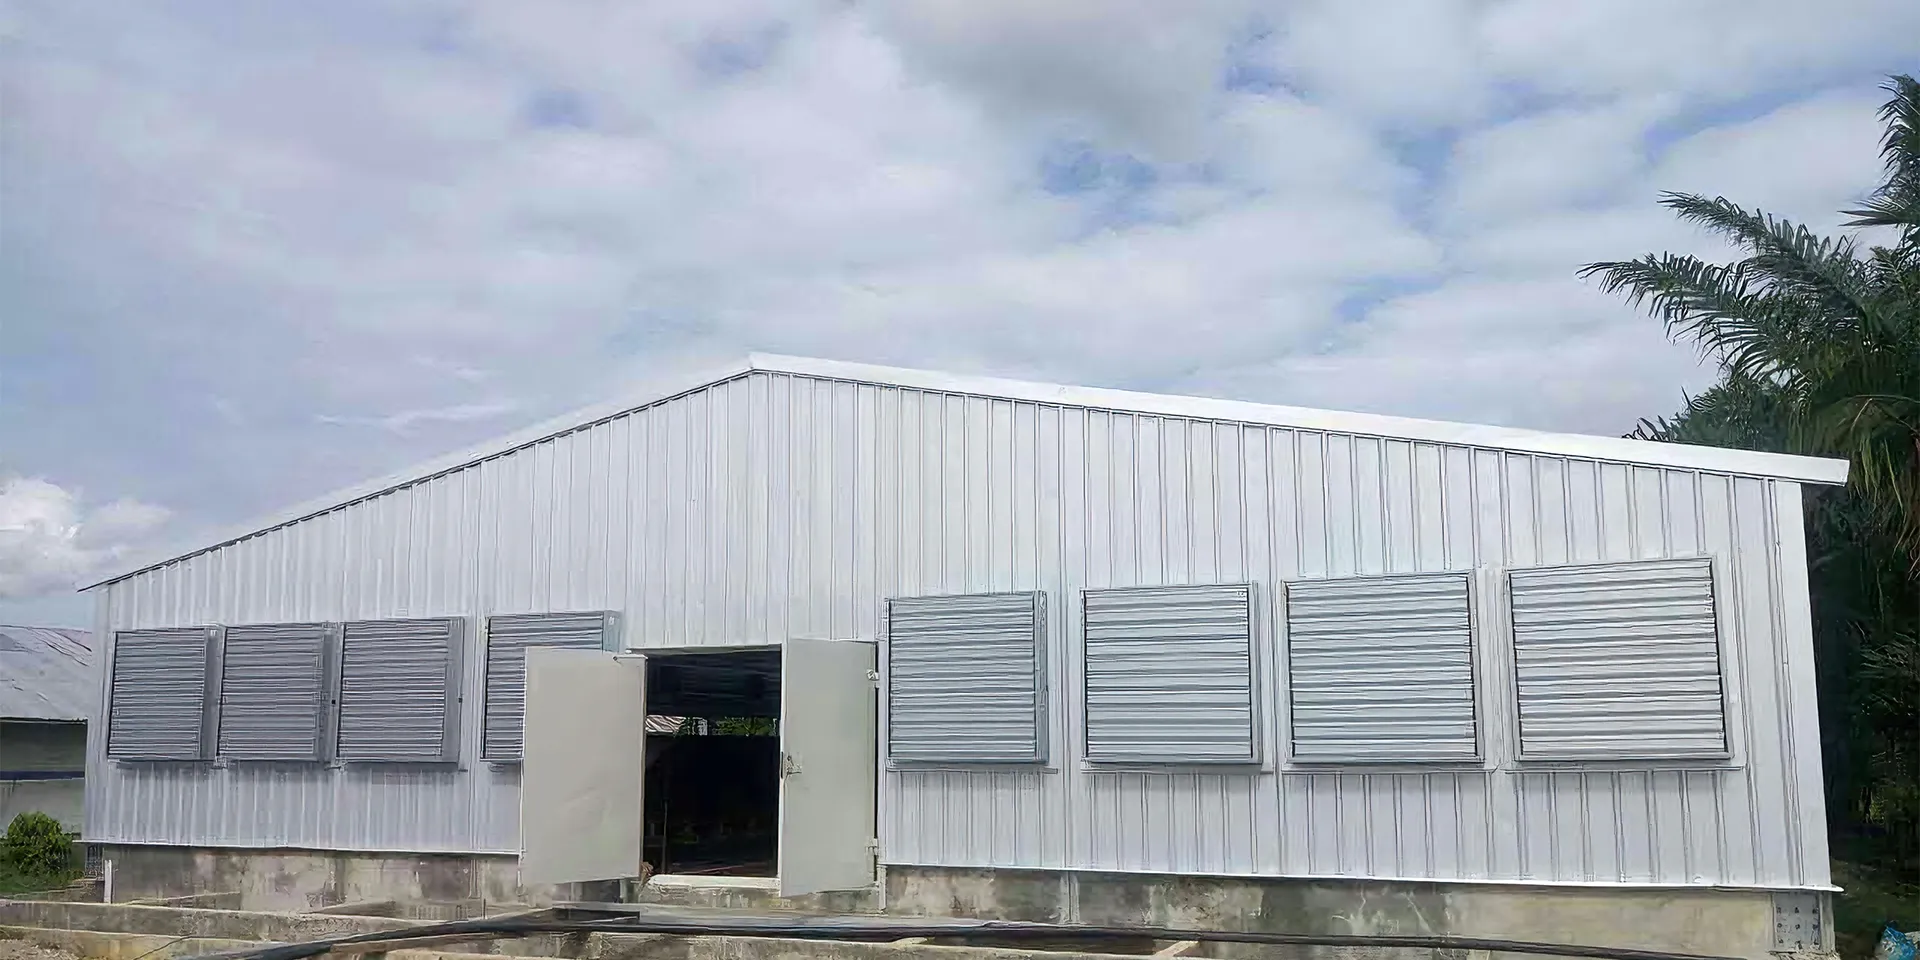
A einfacher Geflügelstall is usually a cost-effective structure for farms with mild climates, limited budgets, or basic floor-rearing needs. It can use a lighter frame and simple wall and roof covering. A steel poultry house is usually stronger, more enclosed, and better suited for automatic equipment and stricter poultry environments.
The choice should follow the farm goal. If the project is a small free range support house or a low-cost chicken coop, a simple shed may work. If the project needs automatic feeding, cage rows, climate control, manure removal, and strong biosecurity, a steel structure chicken house is usually more suitable.
Hier ein einfacher Vergleich:
| Building Type | Am besten geeignet für | Main Features |
| Simple poultry shed | Mild climates, budget-sensitive farms, floor rearing | Light structure, fast construction, lower cost |
| Simple steel structure poultry house | Small to medium poultry farms | Portal frame, prefabricated parts, flexible layout |
| Steel structure poultry house | Layer, broiler, breeder and enclosed production | Insulation, ventilation, cage support, stronger structure |
| Fully insulated steel building | Hot, cold, rainy or climate-controlled farms | Better climate control, sandwich panels, long service life |
The poultry house and steel structure solutions page compares simple sheds and steel structure poultry houses, and it explains that steel structure houses are designed for closed houses with automatic equipment and strict biosecurity.
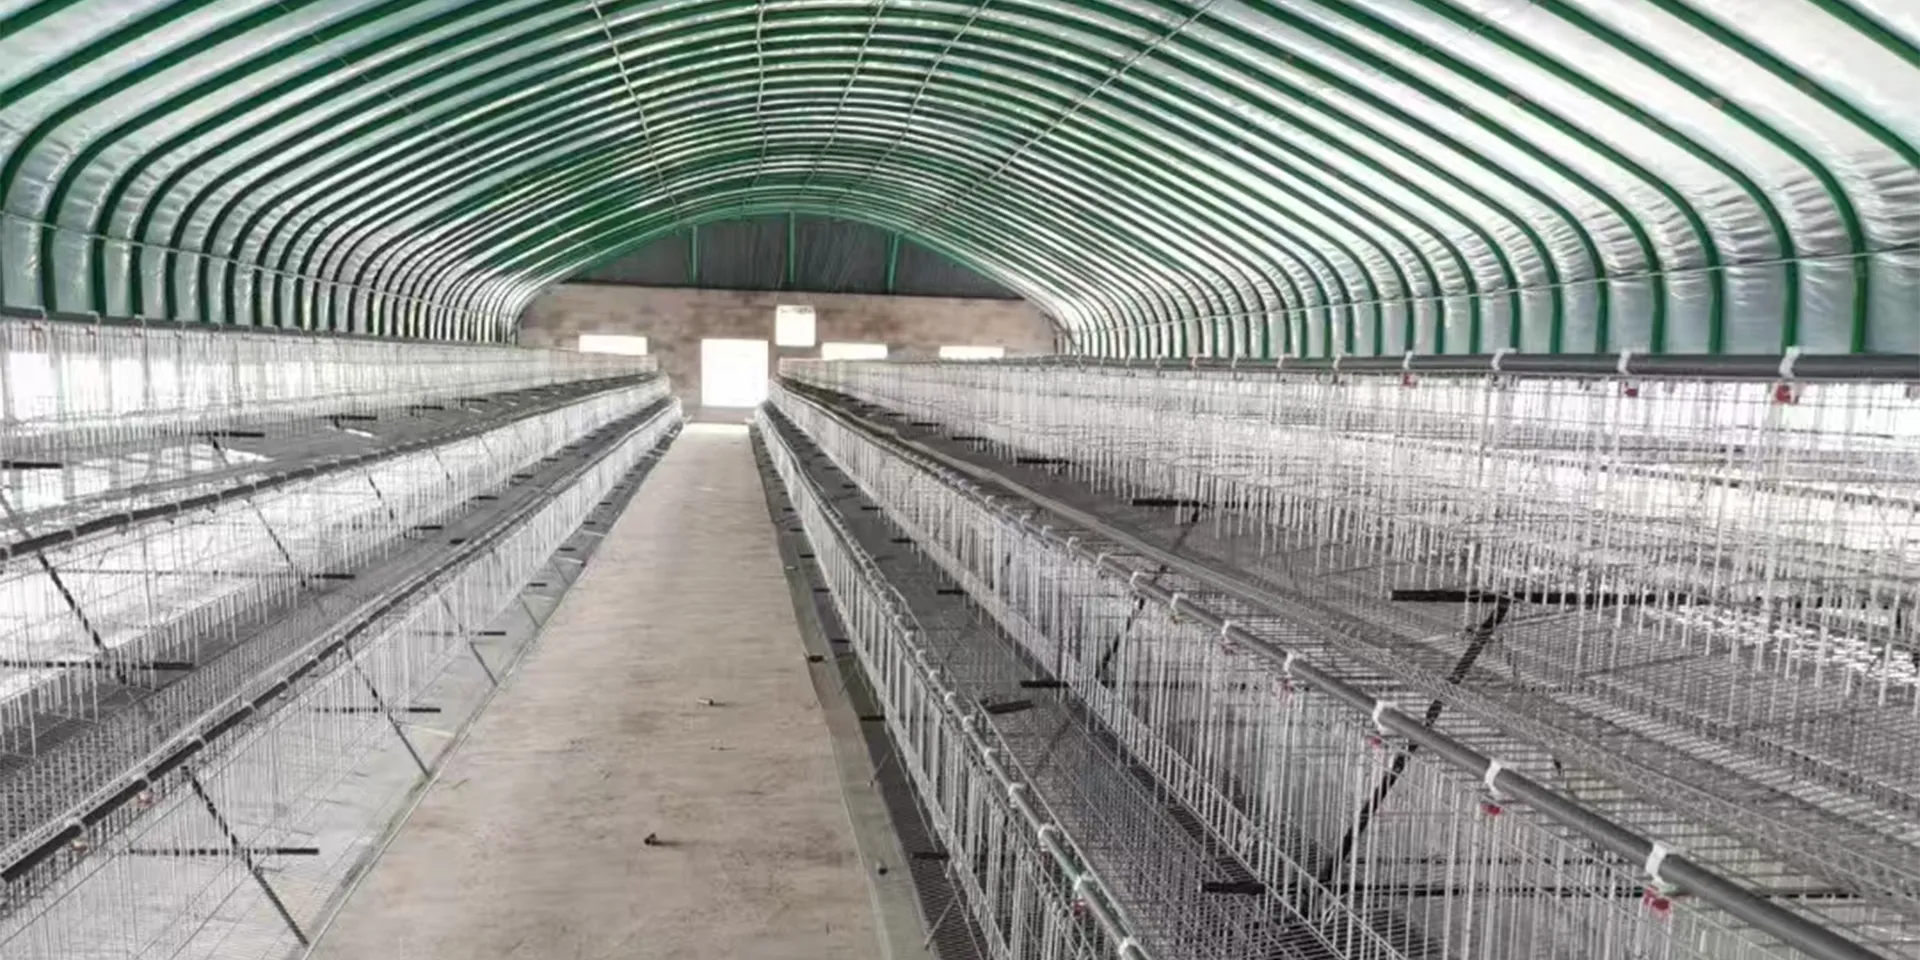
Ventilation and insulation should be planned before the steel building is produced. Fans, air inlets, cooling pads, sidewalls, roof height, and internal equipment layout all affect airflow. If the poultry house design ignores ventilation, the farm may face heat stress, wet litter, poor air quality, and unstable bird performance.
Insulation helps reduce outside temperature influence. In hot areas, insulated sandwich panels can reduce heat transfer from the roof and wall. In cold or windy areas, insulation helps maintain a more stable indoor environment. Good insulation and ventilation work together; one cannot replace the other.
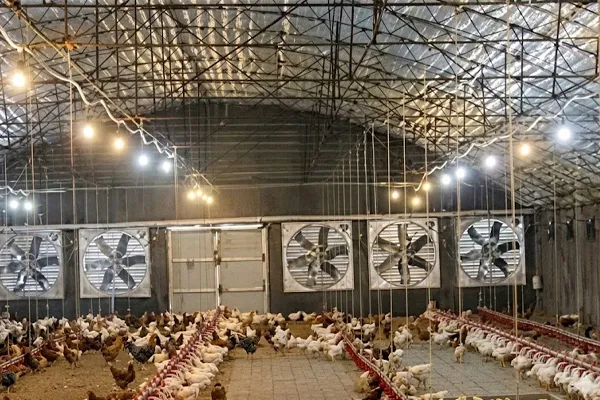
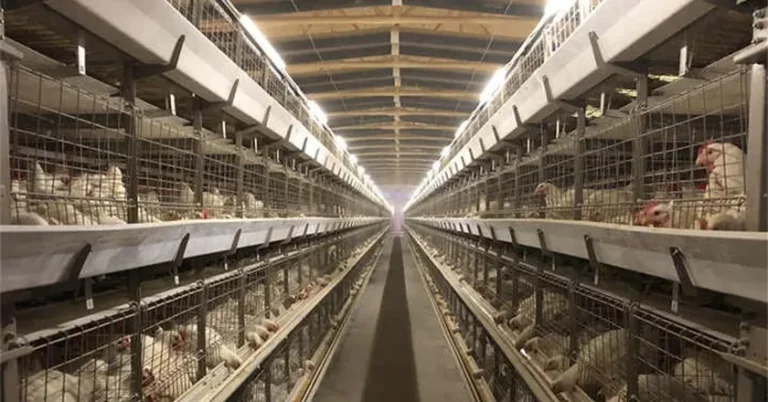
A steel structure chicken house must match the internal farming system. For layers, the house may need an A-type or H-type cage system, egg collection lines, manure belts, feeding lines, and clear aisles. For broiler projects, the house may use broiler cages or floor-rearing equipment with feeding and drinking systems. For breeder and pullet projects, the house design may need different space planning and management zones.
This is why the building should not be designed after equipment selection by guesswork. The building width, column spacing, eave height, door position, fan wall, cooling pad wall, and equipment route should match the real production plan. When the building and equipment do not match, installation becomes slow and expensive.
Your catalog page presents poultry house and steel structure building as part of the wider product system, together with broiler production systems, egg production systems, breeder production systems, rabbit farming systems, farm support systems, and turnkey poultry farming EPC solutions. This supports a key idea: the chicken house is part of the farm system, not an isolated structure.
There are different types of steel structure poultry buildings. Some are simple and cost-effective. Some are insulated and designed for automatic systems. Some use wider spans. Some include feed rooms, egg rooms, manure passages, or equipment rooms. The right type depends on the farm.
For commercial chicken farms, common options include:
| Farm Type | Suitable Building Option | Schwerpunkt der Gestaltung |
| Small broiler farm | Simple poultry shed or simple steel structure farm house | Low cost, fast installation, ventilation |
| Medium layer farm | Steel structure poultry farm house | Cage layout, egg collection, manure system |
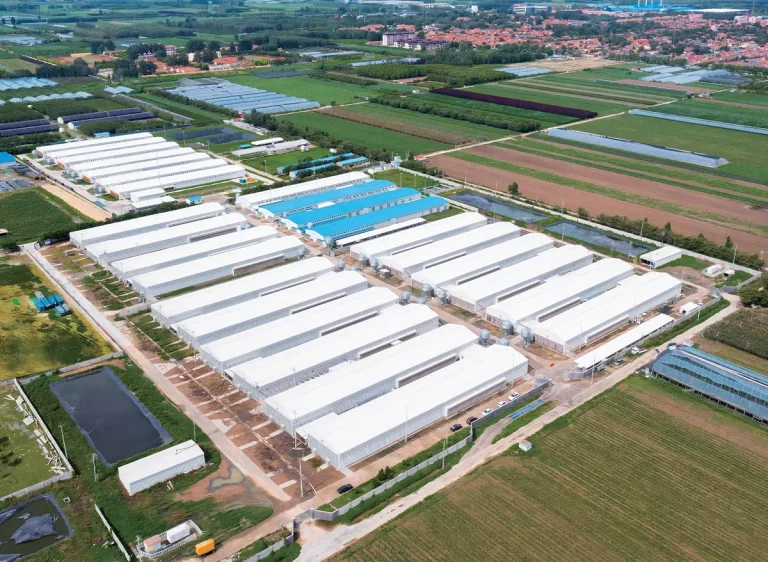
| Large-scale poultry project | Prefabricated steel structure poultry farm | Clear span, automation, expansion |
| Breeder farm | Insulated steel poultry buildings | Biosecurity, airflow, stable environment |
| Equipment warehouse | Steel structure warehouse or structure warehouse | Storage, access, durability |
A steel structure warehouse or structure warehouse may also be included in a poultry farm for feed storage, spare parts, tools, and farm materials. In some projects, the farm may need both chicken houses and support buildings. This is where a turnkey plan becomes useful.
Local climate should guide the building design. A steel structure poultry farm in a hot and humid area needs strong ventilation, corrosion resistance, and insulation and condensation control. A farm in a cold region needs better insulation and heating planning. A snowy region needs roof design that can handle snow load. A windy region needs structural steel designed for local wind pressure.
This is not just engineering detail. It affects daily farm safety. If the roof is not suitable, the building may leak or deform. If the wall and roof panels are wrong, heat and moisture problems may grow. If air inlets are poorly placed, birds may suffer from uneven airflow.
The simple steel structure poultry house specification notes that designs can follow local wind and snow loads, with customized span, length, and bay spacing for broiler, layer, and breeder poultry houses. Buyers should always share local climate, land size, bird capacity, and farm layout before asking for a competitive price per square meter.
Cost depends on many factors: span, length, eave height, roof slope, steel weight, insulation, metal cladding, coating, local wind load, snow load, and installation conditions. A wide 12m house may not cost the same as a taller, insulated house with stronger steel, more doors, more ventilation openings, and equipment support frames.
Some buyers ask only for a price per square meter. That is useful at the early stage, but it is not enough for final decisions. A cost-effective steel chicken house must be evaluated by total project value, not just the lowest unit price.
When comparing building manufacturers, ask for building dimensions, steel weight logic, roof and wall material, installation method, service life, and compatibility with poultry equipment. Cheap drawings can become expensive problems later. A reasonable design saves money by preventing mistakes before the first steel column reaches the site.
A turnkey supplier helps connect the building and the farm system. This matters for large and medium-scale farm owners, integrated poultry companies, agricultural investors, and equipment distributors. You do not only need a steel building. You need a building that works with birds, people, equipment, weather, cleaning, and production.
As a professional manufacturer and engineering supplier, we can customize poultry houses and steel structures for layer, broiler, breeder, rabbit, and livestock and poultry projects. We focus on practical integration: steel structure buildings, cages, feeding, drinking, ventilation, climate control, manure treatment, and after-sales services.
A steel structure poultry house is a prefabricated steel building used for poultry farming. It includes steel columns, beams, roof and wall panels, ventilation openings, and space for cages, feeding, drinking, climate control, and manure systems.
For many commercial farms, yes. Steel structures are faster to install, easier to customize, and better for large-span poultry house layouts. Traditional buildings may still work for small farms, but they are harder to modify later.
Yes. Steel structure buildings can be customized for broiler, layer, breeder, and other poultry farm projects. The house design should match the bird type, capacity, equipment layout, and climate.
Ventilation removes heat, moisture, dust, and dirty air. Insulation helps reduce heat transfer through the roof and wall. Together, insulation and ventilation support a more stable indoor environment.
Cost depends on span, length, height, steel weight, roof and wall panels, insulation, galvanize treatment, wind load, snow load, local installation conditions, and equipment integration needs.
Yes, if future expansion is considered in the first design. Prefab steel structures are usually easier to extend or modify than traditional masonry or wood buildings.
Sourcing poultry equipment from a Chinese manufacturer means controlling four variables di…
A steel structure poultry house is a prefabricated steel building designed for layer, broi…
Wir werden Ihre Anfrage innerhalb von 24 Stunden beantworten. Für dringende Anfragen kontaktieren Sie uns bitte per WhatsApp: +86 133 6144 9578 oder rufen Sie uns direkt an.
*Wir respektieren Ihre Privatsphäre. Alle übermittelten Informationen werden streng vertraulich behandelt.
Ihre Angaben werden nur zur Beantwortung Ihrer Anfrage verwendet. Wir senden niemals unaufgefordert E-Mails oder Werbenachrichten.