











Poultry House Ventilation Equipment: Sizing and Layout
Ventilation sizing starts with house volume and target hen weight, not fan brand. Tunnel s…


আমাদের সর্বশেষ খবর দেখুন,
 09:10
09:10 বায়ু চলাচল sizing starts with house volume and target hen weight, not fan brand. Tunnel systems suit houses roughly 40 ft (12 m) and wider, aiming for 350–800 ft/min air speed; cross ventilation fits narrower houses or cooler climates. Fan capacity, pad area, and inlet sizing all scale off the same cross-sectional airflow number.
Most commercial-scale RFPs specify total bird capacity and house count but leave ventilation as “adequate mechanical ventilation to be provided” — a phrase that gives a contractor no design target. The steps below turn a house footprint and a target bird weight into fan count, pad area, and an inlet plan a project engineer can check against.
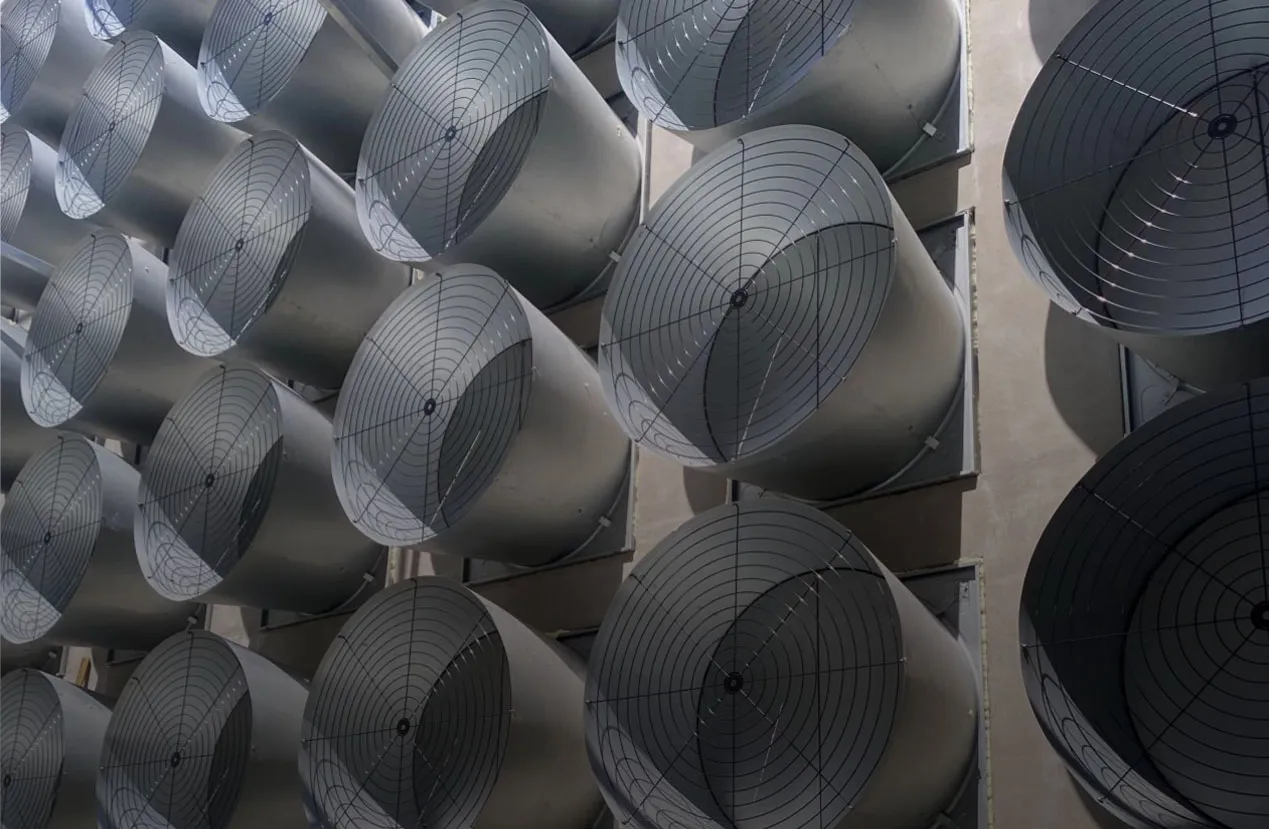
Start with the physical envelope, not the bird count.
Skipping stage separation is the most common design shortcut on smaller projects — it leaves a single fan bank trying to do both jobs, which oversizes cold-weather ventilation or undersizes hot-weather cooling.
House width and climate decide this before cost does.
টানেল বায়ুচলাচল banks fans at one end wall and pulls air the length of the house, producing the air speed needed for wind-chill cooling. According to University of Georgia Cooperative Extension research on broiler housing, air speeds of 350–400 ft/min have traditionally been used, but larger modern market-weight birds often require 600–800 ft/min to maintain the same cooling effect. Cross ventilation mounts fans along the sidewalls, moving air perpendicular to the house length; it depends on house-wide air exchange rather than wind-chill speed and is generally easier to control in narrower or cooler-climate houses, though it will not reach tunnel-level air speeds in wide layouts.
A rough decision rule: below about 30–40 ft (9–12 m) of house width or in climates where summer heat stress is not the dominant design constraint, cross ventilation is usually sufficient and cheaper to control. Above that width, or in projects where peak-season heat stress drives bird performance, tunnel ventilation with pad cooling becomes the standard design.
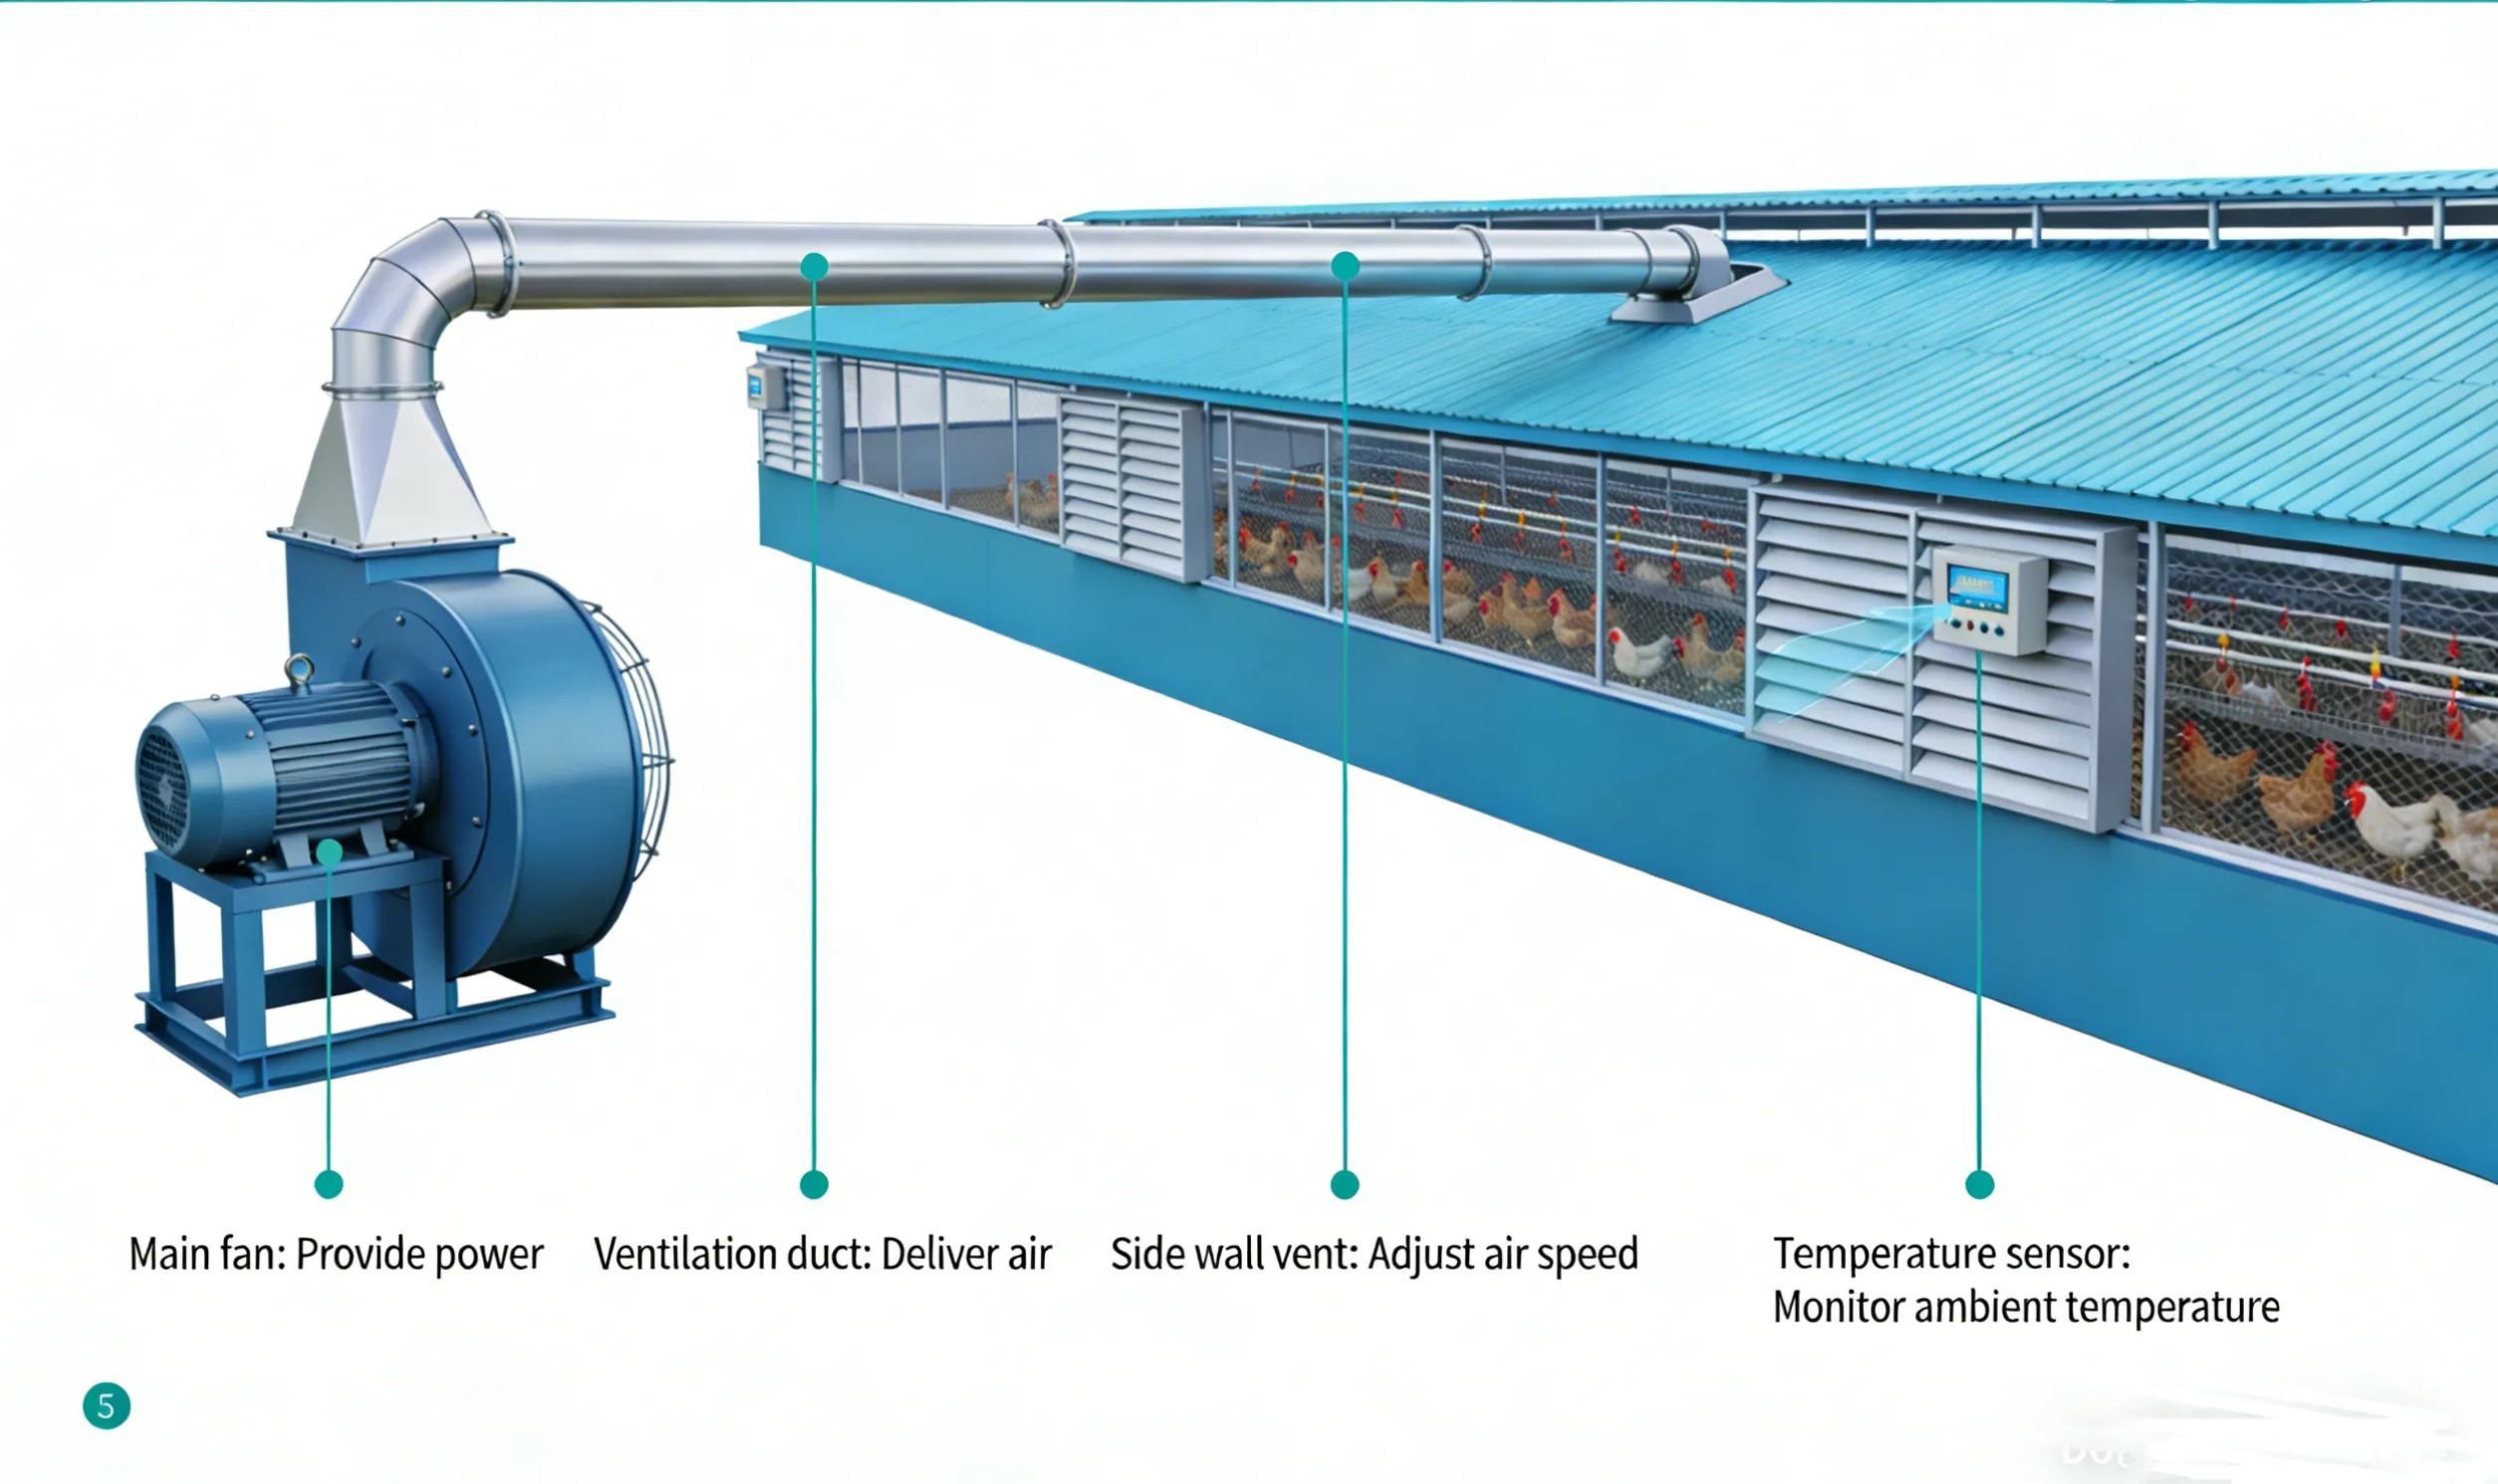
This is arithmetic, and it is where undersizing usually happens.
A worked example: a 60 ft × 400 ft house with a 10 ft average height has a cross-section of 600 sq ft. At a 600 ft/min design speed, that’s 360,000 CFM total. At roughly 20,000 CFM per fan (0.05 in. rating), the house needs 18 fans — not 15 or 16, which is where “close enough” fan counts tend to land on smaller budgets.
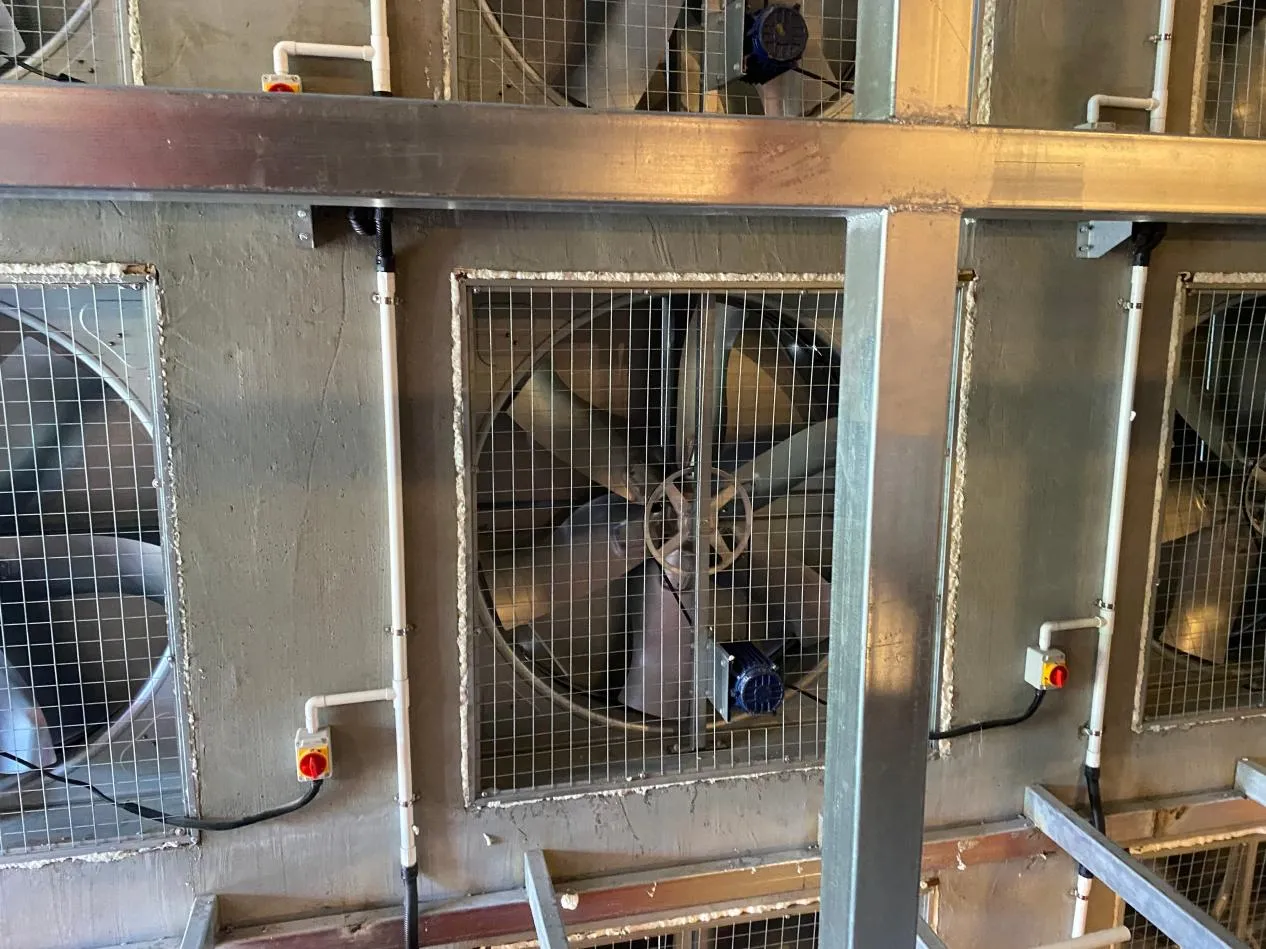
Pad area is sized off fan capacity, not house floor area — a detail that gets confused often enough to cause real airflow problems.
University of Georgia Cooperative Extension’s published guidance sets the ratio at approximately 1 sq ft of 6-inch evaporative pad for every 350 CFM of tunnel fan capacity, or 1 sq ft of 4-inch pad for every 225 CFM. Using the 360,000 CFM example from Step 3: 360,000 ÷ 350 = roughly 1,030 sq ft of 6-inch pad, split across both sidewalls near the tunnel inlet end. Undersized pad area raises static pressure at the pad face, which reduces the very air speed the fans were sized to deliver — the fans keep running, but the house doesn’t cool as designed.
Design numbers on paper and measured performance in the finished house are two different things.
Measure static pressure at the fans once the house is buttoned up and all tunnel fans are running. Auburn’s Extension data on fan performance shows design static pressure running roughly 0.12–0.15 in. for a 600 ft/min house and 0.17–0.20 in. for an 800 ft/min house; a reading well outside that band signals an inlet, pad, or fan-count mismatch, not a fan-quality problem. The same research documented airflow losses of 20.7–27.0% from dirty intake shutters alone — a maintenance issue, not a design flaw, but one that erases a properly sized system’s margin if it isn’t checked.
None of these figures are Mugong product specifications — they are industry category-reference values used to plan a system, shown here to distinguish design math from equipment claims.
| পরামিতি | Reference Value | Source / Status |
| Fan CFM Rating Point for Sizing | Rated at 0.05 in. static pressure (typical tunnel condition) | Auburn University Ag Extension — category reference |
| Traditional Tunnel Air Speed | 350–400 ft/min | UGA Cooperative Extension — category reference |
| Modern High-Density Tunnel Air Speed | 600–800 ft/min (larger market-weight birds) | UGA Cooperative Extension — category reference |
| 6-Inch Pad Area Ratio | 1 sq ft pad per 350 CFM fan capacity | UGA Cooperative Extension — category reference |
| 4-Inch Pad Area Ratio | 1 sq ft pad per 225 CFM fan capacity | UGA Cooperative Extension — category reference |
| Design Static Pressure, 600 ft/min House | ~0.12–0.15 in. | UGA Cooperative Extension — category reference |
| Design Static Pressure, 800 ft/min House | ~0.17–0.20 in. | UGA Cooperative Extension — category reference |
| Dirty-Shutter Airflow Loss | 20.7%–27.0%, pressure-dependent | Auburn University Ag Extension — category reference |
| Mugong Fan/Pad Model Number and CFM Rating | Not published in Resource Library | Mugong — not stated on site |
| Dimension | Tunnel Ventilation | Cross Ventilation |
| Typical House Width Fit | ~40 ft (12 m) and wider | Under ~30–40 ft (9–12 m), or cooler climates |
| Target Air Speed | 350–800 ft/min, wind-chill cooling | Volume exchange, not speed-dependent cooling |
| Fan Placement | End-wall bank, air pulled lengthwise | Sidewall-mounted, perpendicular to house length |
| Pad Cooling | Standard pairing for hot-climate projects | Uncommon |
| Control Staging | Minimum / transitional / tunnel modes | Simpler staging, fewer fan banks |
| Typical Design Static Pressure | 0.12–0.20 in. depending on speed target | Generally lower, varies with inlet design |
Tunnel ventilation pulls air the length of the house at 350–800 ft/min for wind-chill cooling and pairs with evaporative pads in hot climates; cross ventilation moves air across the house width at lower speed and works well in narrower houses or milder climates without needing pad cooling.
Multiply house cross-sectional area (width × average height) by the target air speed to get total required CFM, then divide by each fan’s rated CFM at 0.05 in. static pressure — not the free-air rating.
A commonly used industry ratio is 1 sq ft of 6-inch pad per 350 CFM of fan capacity, or 1 sq ft of 4-inch pad per 225 CFM, based on UGA Cooperative Extension design guidance.
Undersized pad area, an undersized tunnel inlet, or dirty intake shutters can all raise static pressure enough to cut real fan output well below the nameplate CFM, even with a correct fan count.
Ventilation is delivered as part of the Farm Support & Auxiliary Systems scope on full house and turnkey projects; the company does not publish a standalone fan/pad model number or price online, so sizing and quoting happen at the project-inquiry stage.
A: Roughly 0.12–0.15 in. for a 600 ft/min design speed and 0.17–0.20 in. for an 800 ft/min design speed, per UGA Cooperative Extension field data — readings well outside that range point to an inlet, pad, or fan-count mismatch.
Ventilation sizing starts with house volume and target hen weight, not fan brand. Tunnel s…
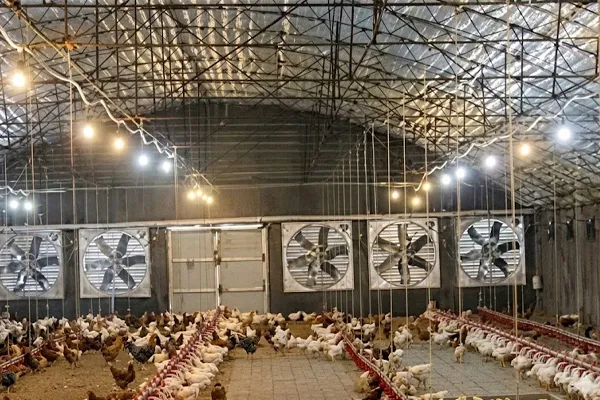
To specify a poultry environmental controller, define the house's control zones first, the…
আমরা ২৪ ঘণ্টার মধ্যে আপনার অনুসন্ধানে উত্তর দেব। জরুরি অনুসন্ধানের জন্য অনুগ্রহ করে WhatsApp-এ +86 133 6144 9578 নম্বরে যোগাযোগ করুন অথবা সরাসরি কল করুন।.
*আমরা আপনার গোপনীয়তাকে সম্মান করি। জমা দেওয়া সমস্ত তথ্য সম্পূর্ণরূপে গোপনীয়।.
আপনার বিবরণ শুধুমাত্র আপনার অনুসন্ধানে উত্তর দেওয়ার জন্য ব্যবহার করা হবে। আমরা কখনোই অনাকাঙ্ক্ষিত ইমেইল বা প্রচারমূলক বার্তা পাঠাই না।.